Skip main navigation
Sold for $462,500
  • $462,500

    2868 S Heather Gardens Way Bldg 250 #102, Aurora, CO 80014

    3beds
    2,220sqft
    Condominium
    Built in 1986
    -- sqft lot
    $452,500 Zestimate®
    $208/sqft
    $2,683 Estimated rent

    Home value

    $452,500

    $421,000 - $489,000

    $2,683/mo

    Zestimate® history
    Loading
    Loading...

    Owner options

    List your home for rent

    $2,683/mo

    Rent Zestimate®

    Find your next renter with Zillow Rental Manager. Plus, with online applications, you can quickly screen prospective tenants – for free.

    Learn more

    $2,683/mo

    Rent Zestimate®

    Refinance and save

    $3,756/mo

    Est. payment

    Refinancing to a lower rate could help reduce your monthly payments and save thousands over the life of the loan.

    See today's rates

    $3,756/mo

    Est. payment

    Explore your selling options

    Work with a Zillow partner agent

    Leverage their expertise and Zillow's premium Showcase listings to get your home seen by more buyers.

    Get started

    List with your own agent

    Get your home in front of millions of buyers by listing it on Zillow.

    Learn how to do it

    Sell it yourself

    Take full control of how buyers see your home on Zillow by listing For Sale by Owner (FSBO).

    List your home

    What's special

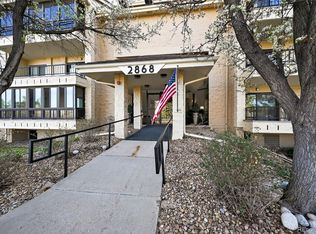
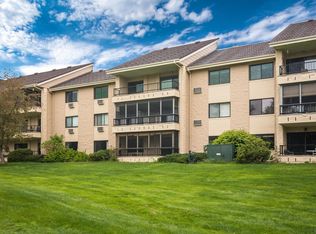
    Spectacular and desirable location in VIBRANT HEATHER GARDENS! What a very special place. Easy living ON THE GOLF COURSE in this large, main floor, 3 bedroom and 3 bathroom corner unit.  This property in particular is known to be in one of the most desirable buildings in Heather Gardens. The proximity and location to the clubhouse and all the amenities is private yet unapparelled. Flooded with morning sunlight, this over 2200 square foot property has 2 large patios of outdoor space and is perfectly situated with wonderful views of the golf course and greenbelt. Perfect for entertaining family and friends with a beautiful kitchen and dining room, guest bedrooms and bathrooms. Beautiful and generously sized primary suite with double doors, large walk-in closet with built-in shelves and private patio overlooking the greenbelt.  Large laundry room has plenty of cabinets and storage. Convenient elevator access to the underground parking garage to the oversized TWO parking spaces (#27 and #28). The location of these parking spots makes it ideal for easy turn around and access to the elevators. Large storage room right down the hall from the condo with tons of room, shelves and a great place to store holiday and seasonal decorations, outdoor patio cushions, and more. Living in Heather Gardens is an over 55 community and lifestyle of wonderful and endless opportunities!  Nine hole golf course, clubhouse, fitness center, indoor/outdoor pools, spa, tennis courts, pickleball courts, tons of classes, library, social opportunities, clubs, field trips, and fine dining at the Rendezvous Restaurant.   HOA includes capital reserves, heat, water, sewer, trash removal, and security. There is plenty of extra parking in the parking lot for guests. Heather Gardens is close to shopping, bus lines, light rail, hospitals and easy highway access. TRULY LOVE WHERE YOU LIVE HERE!

    Zillow last checked:

    Listing updated:

    Listed by:

    Sharyn Breslin 303-618-6822,

    RE/MAX Alliance

    Bought with:

    Julie Holt, 40045753

    Colorado Home Realty

    Source: REcolorado as distributed by MLS GRID,MLS#: 4661515MLS Logo

    Facts & features

    Interior

    Bedrooms & bathrooms
    • Bedrooms: 3
    • Bathrooms: 3
    • Full bathrooms: 1
    • 3/4 bathrooms: 2
    • Main level bathrooms: 3
    • Main level bedrooms: 3
    Primary bedroom
    • Level: Main
    • Area: 323 Square Feet
    • Dimensions: 19 x 17
    Bedroom
    • Level: Main
    • Area: 130 Square Feet
    • Dimensions: 13 x 10
    Bedroom
    • Level: Main
    • Area: 216 Square Feet
    • Dimensions: 18 x 12
    Bathroom
    • Level: Main
    Bathroom
    • Level: Main
    Bathroom
    • Level: Main
    Dining room
    • Level: Main
    • Area: 156 Square Feet
    • Dimensions: 13 x 12
    Kitchen
    • Level: Main
    • Area: 168 Square Feet
    • Dimensions: 14 x 12
    Laundry
    • Level: Main
    • Area: 35 Square Feet
    • Dimensions: 7 x 5
    Living room
    • Level: Main
    • Area: 496 Square Feet
    • Dimensions: 31 x 16
    Heating
    • Baseboard
    Cooling
    • Air Conditioning-Room
    Appliances
    • Included: Dishwasher, Disposal, Dryer, Microwave, Oven, Refrigerator, Washer
    • Laundry: In Unit
    Features
    • Built-in Features, Ceiling Fan(s), Eat-in Kitchen, Elevator, Entrance Foyer, High Ceilings, No Stairs, Open Floorplan, Pantry, Primary Suite, Smoke Free, Walk-In Closet(s)
    • Flooring: Carpet, Tile
    • Windows: Window Coverings, Window Treatments
    • Has basement: No
    • Common walls with other units/homes: End Unit
    Interior area
    • Total structure area: 2,220
    • Total interior livable area: 2,220 sqft
    • Finished area above ground: 2,220

    Property

    Parking
    • Total spaces: 2
    • Parking features: Lighted, Oversized, Underground
    • Garage spaces: 2
    Accessibility
    • Accessibility features: Accessible Approach with Ramp
    Features
    • Levels: One
    • Stories: 1
    • Entry location: Corridor Access
    • Patio & porch: Covered, Patio
    • Exterior features: Balcony
    • Pool features: Outdoor Pool
    • Fencing: None
    • Has view: Yes
    • View description: Golf Course
    Lot
    • Size: 436 Square Feet
    • Features: Corner Lot, Greenbelt, Master Planned, On Golf Course
    Details
    • Parcel number: 032858061
    • Zoning: PUD
    • Special conditions: Standard

    Construction

    Type & style
    • Home type: Condo
    • Architectural style: Contemporary
    • Property subtype: Condominium
    • Attached to another structure: Yes
    Materials
    • Concrete
    • Roof: Composition
    Condition
    • Year built: 1986

    Utilities & green energy

    • Sewer: Public Sewer
    • Water: Public
    • Utilities for property: Cable Available, Phone Available

    Community & HOA

    Community
    • Security: 24 Hour Security, Security Entrance, Smoke Detector(s)
    • Senior community: Yes
    • Subdivision: Heather Gardens
    HOA
    • Has HOA: Yes
    • Amenities included: Clubhouse, Elevator(s), Fitness Center, Golf Course, Management, Security, Spa/Hot Tub, Tennis Court(s)
    • Services included: Reserve Fund, Heat, Security, Sewer, Snow Removal, Trash, Water
    • HOA fee: $1,023 monthly
    • HOA name: Heather Gardens
    • HOA phone: 303-755-0652
    Location
    • Region: Aurora

    Financial & listing details

    • Price per square foot: $208/sqft
    • Annual tax amount: $2,350
    • Date on market: 9/29/2023
    • Listing terms: Cash,Conventional,FHA
    • Ownership: Individual

    Price history

    DateEventPrice
    12/14/2023Sold$462,500-2.6%$208/sqft
    Source: REcolorado as distributed by MLS GRID #4661515 Report a problem
    11/7/2023Pending sale$475,000$214/sqft
    Source: REcolorado as distributed by MLS GRID #4661515 Report a problem
    10/15/2023Listed for sale$475,000$214/sqft
    Source: REcolorado as distributed by MLS GRID #4661515 Report a problem
    10/12/2023Pending sale$475,000$214/sqft
    Source: REcolorado as distributed by MLS GRID #4661515 Report a problem
    9/29/2023Listed for sale$475,000$214/sqft
    Source: REcolorado as distributed by MLS GRID #4661515 Report a problem

    Public tax history

    Tax history is unavailable.

    Neighborhood: Heather Gardens

    Nearby schools

    GreatSchools rating
    Schools provided by the listing agent
    • Elementary: Polton
    • Middle: Prairie
    • High: Overland
    • District: Cherry Creek 5

    Source: REcolorado as distributed by MLS GRID. This data may not be complete. We recommend contacting the local school district to confirm school assignments for this home.

    Get a cash offer in 3 minutes
    Find out how much your home could sell for in as little as 3 minutes with a no-obligation cash offer.
    Estimated market value
    $452,500
    Get a cash offer in 3 minutes
    Find out how much your home could sell for in as little as 3 minutes with a no-obligation cash offer.
    Estimated market value
    $452,500