Skip main navigation
Sold for $327,000
  • $327,000

    2868 S Heather Gardens Way Bldg B 250 #109, Aurora, CO 80014

    2beds
    1,200sqft
    Condominium
    Built in 1986
    -- sqft lot
    $325,900 Zestimate®
    $273/sqft
    $1,994 Estimated rent

    Home value

    $325,900

    $306,000 - $345,000

    $1,994/mo

    Zestimate® history
    Loading
    Loading...

    Owner options

    List your home for rent

    $1,994/mo

    Rent Zestimate®

    Find your next renter with Zillow Rental Manager. Plus, with online applications, you can quickly screen prospective tenants – for free.

    Learn more

    $1,994/mo

    Rent Zestimate®

    Refinance and save

    $2,612/mo

    Est. payment

    Refinancing to a lower rate could help reduce your monthly payments and save thousands over the life of the loan.

    See today's rates

    $2,612/mo

    Est. payment

    Explore your selling options

    Work with a Zillow partner agent

    Leverage their expertise and Zillow's premium Showcase listings to get your home seen by more buyers.

    Get started

    List with your own agent

    Get your home in front of millions of buyers by listing it on Zillow.

    Learn how to do it

    Sell it yourself

    Take full control of how buyers see your home on Zillow by listing For Sale by Owner (FSBO).

    List your home

    What's special

    Modern tile backsplashSpacious lanaiStainless appliancesQuartz countersSoft-close doors
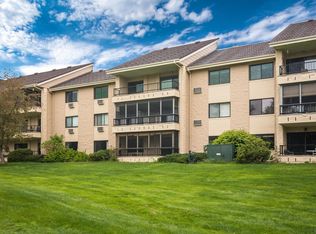
    Fabulous Omega Building—Heather Gardens’ newest residential gem and just a 2-minute walk to the Golf Course, Rendezvous Restaurant, and Clubhouse. This beautifully remodeled 2-bed, 2-bath condo (completed winter 2023) blends modern luxury with thoughtful design. The open kitchen and great room create an ideal space for entertaining and everyday living. The chef’s kitchen features maple cabinets, soft-close doors, quartz counters, modern tile backsplash, stainless appliances, and a large storage island perfect for gathering. A striking linear electric fireplace anchors the great room, offering adjustable colors, heat, and flame effects. Light flows through the energy-efficient Anderson patio door with Hunter Douglas coverings, leading to the spacious lanai. Luxury vinyl plank flooring runs throughout, unifying every room. Both bathrooms offer spa-like finishes with upgraded tile, counters, and lighting. The en-suite primary bedroom includes generous closets and a clever built-in storage nook. The secondary bedroom works beautifully as an office or hobby room. The laundry room includes a large washer/dryer set and ample storage with a convenient counter. Quality is evident everywhere—new doors, hardware, lighting, baseboards, windows, electric panel, appliances, cabinets, flooring and much much more. In the secure underground garage, enjoy Parking Space #1—steps from stairs and elevator—plus a small storage closet and Cowboy locker. Heather Gardens is a vibrant 55+ community, and the Omega Building sits at the center of it all. Walk out the side door to the golf course and Pro Shop, or stroll to the Rendezvous Restaurant, Clubhouse, activity courts, bocce, and pool. Countless amenities, clubs, and activities are right outside your door. This beautifully remodeled home is ready for you—Welcome Home!

    Zillow last checked:

    Listing updated:

    Listed by:

    Nancy Linsenbigler 720-932-6990 nancy@nancylinsenbigler.com,

    HomeSmart

    Bought with:

    Virginia Usher, 100065784

    Your Castle Real Estate Inc

    Source: REcolorado as distributed by MLS GRID,MLS#: 6231804MLS Logo

    Facts & features

    Interior

    Bedrooms & bathrooms
    • Bedrooms: 2
    • Bathrooms: 2
    • Full bathrooms: 1
    • 3/4 bathrooms: 1
    • Main level bathrooms: 2
    • Main level bedrooms: 2
    Bedroom
    • Description: Very Large Primary Bedroom Ensuite
    • Level: Main
    Bedroom
    • Description: Second Bedroom Is Off Of Hallway
    • Features: Primary Suite
    • Level: Main
    Bathroom
    • Description: Large And Luxurious Primary Bath Ensuite With Primary Bedroom
    • Features: En Suite Bathroom
    • Level: Main
    Bathroom
    • Description: Both Bathrooms Fully Remodeled, Beautiful
    • Features: Primary Suite
    • Level: Main
    Great room
    • Description: Large Open Floorplan, Great Room And Kitchen
    • Level: Main
    Kitchen
    • Description: Light And Bright, Open To Great Room
    • Level: Main
    Laundry
    • Description: Plenty Of Storage In Laundry Room, W D Included
    • Level: Main
    Heating
    • Baseboard, Hot Water
    Cooling
    • Air Conditioning-Room
    Appliances
    • Included: Convection Oven, Dishwasher, Disposal, Dryer, Microwave, Oven, Range, Refrigerator, Self Cleaning Oven, Washer
    • Laundry: In Unit
    Features
    • Built-in Features, Kitchen Island, No Stairs, Open Floorplan, Quartz Counters, Smoke Free
    • Flooring: Vinyl
    • Windows: Double Pane Windows, Window Coverings
    • Has basement: No
    • Number of fireplaces: 1
    • Fireplace features: Electric, Great Room
    • Common walls with other units/homes: 2+ Common Walls
    Interior area
    • Total structure area: 1,200
    • Total interior livable area: 1,200 sqft
    • Finished area above ground: 1,200

    Property

    Parking
    • Total spaces: 1
    • Parking features: Concrete, Dry Walled, Exterior Access Door, Heated Garage, Lighted, Storage, Underground
    • Garage spaces: 1
    Accessibility
    • Accessibility features: Accessible Approach with Ramp
    Features
    • Levels: One
    • Stories: 1
    • Entry location: Ground
    • Patio & porch: Deck
    • Exterior features: Balcony, Rain Gutters
    • Fencing: None
    Lot
    • Features: Landscaped, Master Planned, Near Public Transit, On Golf Course, Sprinklers In Rear
    Details
    • Parcel number: 032858141
    • Special conditions: Standard

    Construction

    Type & style
    • Home type: Condo
    • Property subtype: Condominium
    • Attached to another structure: Yes
    Materials
    • Concrete
    • Roof: Unknown
    Condition
    • Updated/Remodeled
    • Year built: 1986
    Details
    • Builder name: EDI

    Utilities & green energy

    • Electric: 110V, 220 Volts
    • Sewer: Public Sewer
    • Water: Public
    • Utilities for property: Cable Available, Electricity Connected, Internet Access (Wired)

    Community & HOA

    Community
    • Security: Carbon Monoxide Detector(s), Secured Garage/Parking, Security Entrance, Smoke Detector(s)
    • Senior community: Yes
    • Subdivision: Heather Gardens
    HOA
    • Has HOA: Yes
    • Amenities included: Business Center, Clubhouse, Elevator(s), Fitness Center, Front Desk, Garden Area, Golf Course, Management, Parking, Pond Seasonal, Pool, Sauna, Security, Spa/Hot Tub, Tennis Court(s)
    • Services included: Reserve Fund, Gas, Heat, Insurance, Irrigation, Maintenance Grounds, Maintenance Structure, Recycling, Road Maintenance, Security, Sewer, Snow Removal, Trash, Water
    • HOA fee: $679 monthly
    • HOA name: Heather Gardens HOA
    • HOA phone: 303-755-0652
    Location
    • Region: Aurora

    Financial & listing details

    • Price per square foot: $273/sqft
    • Annual tax amount: $1,990
    • Date on market: 3/27/2026
    • Listing terms: Cash,Conventional,FHA,VA Loan
    • Exclusions: Sellers Personal Property
    • Ownership: Individual
    • Electric utility on property: Yes
    • Road surface type: Paved

    Price history

    DateEventPrice
    8/3/2026Sold$327,000-3.8%$273/sqft
    Source: REcolorado as distributed by MLS GRID #6231804 Report a problem
    7/2/2026Pending sale$340,000$283/sqft
    Source: REcolorado as distributed by MLS GRID #6231804 Report a problem
    6/6/2026Price change$340,000-1.4%$283/sqft
    Source: REcolorado as distributed by MLS GRID #6231804 Report a problem
    5/13/2026Price change$345,000-1.1%$288/sqft
    Source: REcolorado as distributed by MLS GRID #6231804 Report a problem
    4/21/2026Price change$349,000-1.4%$291/sqft
    Source: REcolorado as distributed by MLS GRID #6231804 Report a problem
    3/27/2026Listed for sale$354,000$295/sqft
    Source: REcolorado as distributed by MLS GRID #6231804 Report a problem

    Public tax history

    Tax history is unavailable.

    Neighborhood: Heather Gardens

    Nearby schools

    GreatSchools rating
    Schools provided by the listing agent
    • Elementary: Polton
    • Middle: Prairie
    • High: Overland
    • District: Cherry Creek 5

    Source: REcolorado as distributed by MLS GRID. This data may not be complete. We recommend contacting the local school district to confirm school assignments for this home.

    Get a cash offer in 3 minutes
    Find out how much your home could sell for in as little as 3 minutes with a no-obligation cash offer.
    Estimated market value
    $325,900
    Get a cash offer in 3 minutes
    Find out how much your home could sell for in as little as 3 minutes with a no-obligation cash offer.
    Estimated market value
    $325,900