Skip main navigation
Sold for $599,000
  • $599,000

    2868 S Pancratia Street, Denver, CO 80236

    3beds
    1,907sqft
    Townhouse
    Built in 2024
    -- sqft lot
    $564,600 Zestimate®
    $314/sqft
    $3,197 Estimated rent

    Home value

    $564,600

    $536,000 - $593,000

    $3,197/mo

    Zestimate® history
    Loading
    Loading...

    Owner options

    List your home for rent

    $3,197/mo

    Rent Zestimate®

    Find your next renter with Zillow Rental Manager. Plus, with online applications, you can quickly screen prospective tenants – for free.

    Learn more

    $3,197/mo

    Rent Zestimate®

    Refinance and save

    $3,676/mo

    Est. payment

    Refinancing to a lower rate could help reduce your monthly payments and save thousands over the life of the loan.

    See today's rates

    $3,676/mo

    Est. payment

    Explore your selling options

    Work with a Zillow partner agent

    Leverage their expertise and Zillow's premium Showcase listings to get your home seen by more buyers.

    Get started

    List with your own agent

    Get your home in front of millions of buyers by listing it on Zillow.

    Learn how to do it

    Sell it yourself

    Take full control of how buyers see your home on Zillow by listing For Sale by Owner (FSBO).

    List your home

    What's special

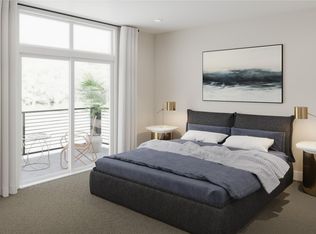
    Just a 10-minute drive from Downtown Denver, this charming neighborhood puts you right next to parks, biking trails, shops, restaurants, theaters, and everything else you love about city living. Plus, with easy access to public transit and the mountains, you get the best of both worlds! Imagine spending your evenings on the cozy east-facing front porch, enjoying the fenced yard that overlooks green space. Step inside this inviting 3-bedroom home, where a warm living room with a fireplace opens up to a spacious kitchen showcasing a KitchenAid appliance suite, an eat-in island, and a handy coffee bar with pantry. This new home is all about modern comfort and style, featuring soft-close cabinets with built-in trash and recycle pull-outs, quartz countertops throughout, designer tiles and backsplash, high-quality flooring, sleek metal railings, modern door hardware, and a Wi-Fi smart front door keypad. Upstairs, you'll find ample loft space, two bright bedrooms, two stylish bathrooms, and a super-convenient laundry room—yes, the washer and dryer are included! The primary suite is a true retreat with its high ceilings, oversized windows showcasing Downtown Denver views, and a spa-like ensuite with double vanity, a floor-to-ceiling tiled shower with bench, and a private wash closet wired or a heated toilet seat. Head downstairs to discover a finished basement that adds even more living space. It includes a third bedroom, a full bath, and a roomy recreation area perfect for entertaining, game nights, or cozy movie nights. The photos are of the actual home—what you see is exactly what you'll get! For more details, including information on interest rate buydown, reach out today.

    Zillow last checked:

    Listing updated:

    Listed by:

    META Homes Team 720-310-5262 team@metahomesco.com,

    RE/MAX Alliance

    Bought with:

    Other MLS Non-REcolorado

    NON MLS PARTICIPANT

    Source: REcolorado as distributed by MLS GRID,MLS#: 2372710MLS Logo

    Facts & features

    Interior

    Bedrooms & bathrooms
    • Bedrooms: 3
    • Bathrooms: 4
    • Full bathrooms: 2
    • 3/4 bathrooms: 1
    • 1/2 bathrooms: 1
    • Main level bathrooms: 1
    Primary bedroom
    • Description: Volume Ceilings, Walk-In Closet, En-Suite Bath
    • Level: Upper
    • Area: 182 Square Feet
    • Dimensions: 13 x 14
    Bedroom
    • Description: 9' Ceilings, Ceiling Fan Pre-Wire
    • Level: Upper
    • Area: 120 Square Feet
    • Dimensions: 12 x 10
    Bedroom
    • Description: Recreation Room, Full Bath
    • Level: Basement
    • Area: 100 Square Feet
    • Dimensions: 10 x 10
    Bathroom
    • Level: Main
    Bathroom
    • Level: Upper
    Bathroom
    • Level: Upper
    Bathroom
    • Level: Basement
    Laundry
    • Description: Bedroom Level, Washer And Dryer Included
    • Level: Upper
    Loft
    • Description: Office Space, Work Out Room, Secondary Living Room Or Additional Guest Suite, 9' Ceilings
    • Level: Upper
    • Area: 140 Square Feet
    • Dimensions: 14 x 10
    Heating
    • Active Solar, Forced Air, Heat Pump
    Cooling
    • Central Air
    Appliances
    • Included: Dishwasher, Disposal, Electric Water Heater, Microwave, Refrigerator, Self Cleaning Oven
    • Laundry: Laundry Closet
    Features
    • Eat-in Kitchen, Open Floorplan, Pantry, Primary Suite, Quartz Counters, Radon Mitigation System, Smart Thermostat, Vaulted Ceiling(s), Walk-In Closet(s), Wired for Data
    • Flooring: Carpet, Vinyl, Wood
    • Windows: Double Pane Windows
    • Basement: Bath/Stubbed,Finished,Full,Sump Pump
    • Number of fireplaces: 1
    • Fireplace features: Electric, Living Room
    • Common walls with other units/homes: No One Above,No One Below,2+ Common Walls
    Interior area
    • Total structure area: 1,907
    • Total interior livable area: 1,907 sqft
    • Finished area above ground: 1,459
    • Finished area below ground: 448

    Property

    Parking
    • Total spaces: 2
    • Parking features: Concrete, Dry Walled, Electric Vehicle Charging Station(s), Insulated Garage, Lighted, Garage Door Opener, Storage, Shared Driveway
    • Attached garage spaces: 2
    • Has uncovered spaces: Yes
    Features
    • Levels: Two
    • Stories: 2
    • Patio & porch: Covered, Front Porch
    • Exterior features: Lighting, Private Yard, Rain Gutters
    • Fencing: Full
    Lot
    • Features: Near Public Transit
    Details
    • Parcel number: Lot 3 Block 10
    • Zoning: RES
    • Special conditions: Standard

    Construction

    Type & style
    • Home type: Townhouse
    • Architectural style: Contemporary
    • Property subtype: Townhouse
    • Attached to another structure: Yes
    Materials
    • Vinyl Siding, Wood Siding
    • Foundation: Concrete Perimeter, Raised, Slab, Structural
    • Roof: Composition
    Condition
    • New Construction
    • New construction: Yes
    • Year built: 2024
    Details
    • Builder model: Franklin
    • Builder name: Thrive Home Builders
    • Warranty included: Yes

    Utilities & green energy

    • Electric: 110V, 220 Volts
    • Sewer: Public Sewer
    • Water: Public
    • Utilities for property: Cable Available, Electricity Connected, Internet Access (Wired), Natural Gas Not Available, Phone Available, Phone Connected
    Green energy
    • Energy efficient items: Appliances, HVAC, Insulation, Lighting, Thermostat, Water Heater, Windows

    Community & HOA

    Community
    • Security: Carbon Monoxide Detector(s), Radon Detector, Smoke Detector(s)
    • Subdivision: Loretto Heights
    HOA
    • Has HOA: Yes
    • Services included: Maintenance Grounds, Snow Removal
    • HOA fee: $250 quarterly
    • HOA name: Loretto Heights Metropolitan District No. 4
    Location
    • Region: Denver

    Financial & listing details

    • Price per square foot: $314/sqft
    • Tax assessed value: $261,400
    • Annual tax amount: $1
    • Date on market: 8/22/2024
    • Listing terms: Cash,Conventional,FHA,VA Loan
    • Ownership: Builder
    • Electric utility on property: Yes
    • Road surface type: Alley Paved, Paved

    Price history

    DateEventPrice
    9/23/2024Sold$599,000-4.9%$314/sqft
    Source: REcolorado as distributed by MLS GRID #2372710 Report a problem
    6/21/2024Price change$629,900+5%$330/sqft
    Source: Thrive Home Builders Report a problem
    5/14/2024Price change$599,900-4.2%$315/sqft
    Source: Thrive Home Builders Report a problem
    3/1/2024Listed for sale$625,900+3.9%$328/sqft
    Source: Thrive Home Builders Report a problem
    12/7/2023Listing removed--
    Source: Thrive Home Builders Report a problem
    7/15/2023Price change$602,296+1.7%$316/sqft
    Source: Thrive Home Builders Report a problem
    7/11/2023Price change$592,296+3.7%$311/sqft
    Source: Thrive Home Builders Report a problem
    4/26/2023Price change$570,897+1.2%$299/sqft
    Source: Thrive Home Builders Report a problem
    4/24/2023Listed for sale$563,902$296/sqft
    Source: Thrive Home Builders Report a problem

    Public tax history

    YearProperty taxesTax assessment
    2024$737 $13,830 +172.2%
    2023-- $5,080
    Find assessor info on the county website

    Neighborhood: Harvey Park South

    Nearby schools

    GreatSchools rating
    Schools provided by the listing agent
    • Elementary: Gust
    • Middle: DSST: College View
    • High: John F. Kennedy
    • District: Denver 1

    Source: REcolorado as distributed by MLS GRID. This data may not be complete. We recommend contacting the local school district to confirm school assignments for this home.

    Get a cash offer in 3 minutes
    Find out how much your home could sell for in as little as 3 minutes with a no-obligation cash offer.
    Estimated market value
    $564,600
    Get a cash offer in 3 minutes
    Find out how much your home could sell for in as little as 3 minutes with a no-obligation cash offer.
    Estimated market value
    $564,600