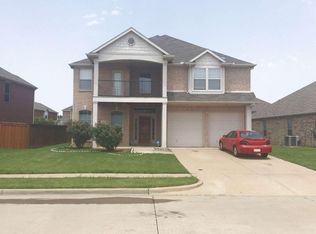
Back on the market, buyers got cold feet! Step into this meticulously cared-for haven nestled in the sought-after Mira Lagos community, within the acclaimed Mansfield ISD! Prepare to be captivated by the spaciousness and thoughtful design of this home, featuring a desirable split-bedroom layout & an open-concept flow that effortlessly blends everyday comfort with exceptional entertaining possibilities! Upon entry, an abundance of natural light welcomes you, complemented by rich wood flooring that gracefully extends throughout the main areas. The inviting living room serves as a true heart of the home, featuring large windows that frame views of the backyard & a charming brick gas fireplace, promising cozy evenings spent unwinding. This kitchen is a dream for anyone who loves to cook, showcasing elegant quartz countertops, sleek maple cabinetry, stainless steel appliances, a convenient walk-in pantry, & a breakfast bar that seamlessly connects to a delightful breakfast nook. All bedrooms are thoughtfully located downstairs, with the flexibility to use one as a dedicated home office, ideal for today’s work-from-home lifestyle. Upstairs, a private living area, bedroom, & full bathroom create a perfect retreat for guests, multi-generational living, or a spacious game or media room. Your private retreat awaits in the spacious tub, a separate shower, dual sinks, & a substantial walk-in closet.
Extend your living outdoors to the covered patio and fully fenced backyard, perfect for hosting gatherings, also featuring a beautifully landscaped side yard with a built-in doggie door—ideal for pet lovers! Life in Mira Lagos extends beyond your doorstep with access to beautifully maintained parks, sparkling pools, scenic walking trails, & fun-filled playgrounds. The convenience of being located near Joe Pool Lake, Lynn Creek Marina, & a diverse array of shopping & dining options adds to the allure of this exceptional location!
Sold
Price Unknown
2868 S Serrano, Grand Prairie, TX 75054
4beds
2,793sqft
Single Family Residence
Built in 2006
8,537 Square Feet Lot
$440,200 Zestimate®
$--/sqft
$2,984 Estimated rent
Home value
$440,200
$405,000 - $475,000
$2,984/mo
Zestimate® history
Owner options
List your home for rent
$2,984/mo
Rent Zestimate®
Find your next renter with Zillow Rental Manager. Plus, with online applications, you can quickly screen prospective tenants – for free.
$2,984/mo
Rent Zestimate®
Refinance and save
$600/mo
Est. payment
Refinancing to a lower rate could help reduce your monthly payments and save thousands over the life of the loan.
$600/mo
Est. payment
Explore your selling options
Work with a Zillow partner agent
Leverage their expertise and Zillow's premium Showcase listings to get your home seen by more buyers.
Get startedList with your own agent
Get your home in front of millions of buyers by listing it on Zillow.
Learn how to do itSell it yourself
Take full control of how buyers see your home on Zillow by listing For Sale by Owner (FSBO).
List your homeWhat's special
Charming brick gas fireplaceBeautifully landscaped side yardRich wood flooringStainless steel appliancesAbundance of natural lightCovered patioThoughtful design
Zillow last checked:
Listing updated:
Listed by:
Tonette Crawford 0636227 972-849-8663,
Keller Williams Fort Worth 817-920-7700
Bought with:
Bonnie Billingsley
Keller Williams Realty
Source: NTREIS,MLS#: 20918923
Facts & features
Interior
Bedrooms & bathrooms
- Bedrooms: 4
- Bathrooms: 3
- Full bathrooms: 3
Primary bedroom
- Features: Ceiling Fan(s), Dual Sinks, En Suite Bathroom, Garden Tub/Roman Tub, Linen Closet, Separate Shower, Walk-In Closet(s)
- Level: First
- Dimensions: 15 x 15
Bedroom
- Features: Ceiling Fan(s)
- Level: First
- Dimensions: 12 x 11
Bedroom
- Features: Ceiling Fan(s)
- Level: Second
- Dimensions: 12 x 12
Bedroom
- Features: Ceiling Fan(s)
- Level: First
- Dimensions: 12 x 10
Breakfast room nook
- Level: First
- Dimensions: 9 x 9
Dining room
- Level: First
- Dimensions: 13 x 7
Family room
- Features: Ceiling Fan(s)
- Level: Second
- Dimensions: 25 x 14
Kitchen
- Features: Breakfast Bar, Eat-in Kitchen, Pantry, Walk-In Pantry
- Level: First
- Dimensions: 18 x 10
Living room
- Features: Ceiling Fan(s), Fireplace
- Level: First
- Dimensions: 18 x 12
Utility room
- Features: Utility Room
- Level: First
- Dimensions: 6 x 7
Heating
- Central, Electric
Cooling
- Central Air, Ceiling Fan(s), Electric
Appliances
- Included: Dishwasher, Electric Cooktop, Gas Oven, Vented Exhaust Fan
- Laundry: Washer Hookup, Electric Dryer Hookup
Features
- Decorative/Designer Lighting Fixtures, Eat-in Kitchen, Granite Counters, High Speed Internet, Open Floorplan, Pantry, Cable TV, Vaulted Ceiling(s), Walk-In Closet(s), Wired for Sound
- Flooring: Carpet, Ceramic Tile, Wood
- Has basement: No
- Number of fireplaces: 1
- Fireplace features: Gas Log, Gas Starter, Living Room, Masonry
Interior area
- Total interior livable area: 2,793 sqft
Property
Parking
- Total spaces: 2
- Parking features: Door-Multi, Driveway, Garage Faces Front, Garage
- Attached garage spaces: 2
- Has uncovered spaces: Yes
Features
- Levels: Two
- Stories: 2
- Patio & porch: Covered
- Exterior features: Lighting, Rain Gutters
- Pool features: None, Community
- Fencing: Wood
Lot
- Size: 8,537 Square Feet
- Features: Interior Lot, Subdivision, Sprinkler System
Details
- Parcel number: 40543005
Construction
Type & style
- Home type: SingleFamily
- Architectural style: Traditional,Detached
- Property subtype: Single Family Residence
Materials
- Brick
- Foundation: Slab
- Roof: Composition
Condition
- Year built: 2006
Utilities & green energy
- Sewer: Public Sewer
- Water: Public
- Utilities for property: Sewer Available, Underground Utilities, Water Available, Cable Available
Community & HOA
Community
- Features: Clubhouse, Lake, Playground, Park, Pool, Trails/Paths, Curbs, Sidewalks
- Security: Security System
- Subdivision: Mira Lagos B
HOA
- Has HOA: Yes
- Services included: All Facilities, Association Management, Maintenance Structure
- HOA fee: $600 annually
- HOA name: Mira Lagos HOA
- HOA phone: 817-473-6787
Location
- Region: Grand Prairie
Financial & listing details
- Tax assessed value: $442,265
- Annual tax amount: $9,966
- Date on market: 4/30/2025
- Cumulative days on market: 149 days
- Listing terms: Cash,Conventional,FHA,VA Loan
- Exclusions: All curtains and rods, ring doorbell, TV's, wall brackets, and refrigerator.
Price history
| Date | Event | Price |
|---|---|---|
| 10/31/2025 | Sold | -- |
Source: NTREIS #20918923 Report a problem | ||
| 10/3/2025 | Pending sale | $455,000$163/sqft |
Source: NTREIS #20918923 Report a problem | ||
| 9/27/2025 | Contingent | $455,000$163/sqft |
Source: NTREIS #20918923 Report a problem | ||
| 8/23/2025 | Listed for sale | $455,000$163/sqft |
Source: NTREIS #20918923 Report a problem | ||
| 8/17/2025 | Contingent | $455,000$163/sqft |
Source: NTREIS #20918923 Report a problem | ||
| 6/26/2025 | Price change | $455,000-2.2%$163/sqft |
Source: NTREIS #20918923 Report a problem | ||
| 5/24/2025 | Price change | $465,000-2.1%$166/sqft |
Source: NTREIS #20918923 Report a problem | ||
| 4/30/2025 | Listed for sale | $475,000+102.1%$170/sqft |
Source: NTREIS #20918923 Report a problem | ||
| 6/4/2015 | Listing removed | $235,000$84/sqft |
Source: CENTURY 21 Judge Fite Co. #13139192 Report a problem | ||
| 6/3/2015 | Pending sale | $235,000$84/sqft |
Source: CENTURY 21 Judge Fite Co. #13139192 Report a problem | ||
| 5/29/2015 | Sold | -- |
Source: Agent Provided Report a problem | ||
| 5/5/2015 | Price change | $235,000-2.1%$84/sqft |
Source: CENTURY 21 Judge Fite Company #13139192 Report a problem | ||
| 4/28/2015 | Listed for sale | $240,000+9.1%$86/sqft |
Source: CENTURY 21 Judge Fite Co. #13139192 Report a problem | ||
| 9/21/2013 | Listing removed | $220,000$79/sqft |
Source: CENTURY 21 Judge Fite Company #11952182 Report a problem | ||
| 8/10/2013 | Listed for sale | $220,000-4.3%$79/sqft |
Source: CENTURY 21 Judge Fite Company #11952182 Report a problem | ||
| 7/11/2013 | Listing removed | $1,895$1/sqft |
Source: CENTURY 21 Judge Fite Mgmt Co., Inc. Report a problem | ||
| 5/22/2013 | Listing removed | $230,000$82/sqft |
Source: CENTURY 21 Judge Fite Company #11952182 Report a problem | ||
| 5/22/2013 | Listed for rent | $1,895$1/sqft |
Source: CENTURY 21 Judge Fite Mgmt Co., Inc. Report a problem | ||
| 5/15/2013 | Listed for sale | $230,000+2.2%$82/sqft |
Source: CENTURY 21 Judge Fite Co. #11952182 Report a problem | ||
| 9/3/2009 | Listing removed | $225,000$81/sqft |
Source: CENTURY 21 Judge Fite Company #11251028 Report a problem | ||
| 8/7/2009 | Listed for sale | $225,000$81/sqft |
Source: CENTURY 21 Judge Fite Company #11251028 Report a problem | ||
Public tax history
| Year | Property taxes | Tax assessment |
|---|---|---|
| 2025 | $5,200 -7.4% | $442,265 |
| 2024 | $5,618 +7.6% | $442,265 +1.1% |
| 2023 | $5,223 -17.7% | $437,469 +14.1% |
| 2022 | $6,350 +2.5% | $383,361 +14.1% |
| 2021 | $6,193 +8.9% | $335,929 +13% |
| 2020 | $5,689 -1.4% | $297,350 -3.8% |
| 2019 | $5,769 +6.3% | $309,160 +13.6% |
| 2018 | $5,425 -21.5% | $272,200 +1.2% |
| 2017 | $6,908 +10.8% | $268,907 +18.5% |
| 2016 | $6,232 -2% | $227,000 +5.6% |
| 2015 | $6,361 | $215,000 |
| 2014 | $6,361 | $215,000 +19.8% |
| 2013 | -- | $179,400 +1% |
| 2012 | -- | $177,600 |
| 2011 | -- | $177,600 -0.1% |
| 2010 | -- | $177,700 -3.4% |
| 2009 | -- | $184,000 -11% |
| 2008 | -- | $206,700 +5% |
| 2007 | -- | $196,900 +531.1% |
| 2006 | -- | $31,200 +28.4% |
| 2005 | -- | $24,300 |
Find assessor info on the county website
Neighborhood: Mira Lagos
Nearby homes
- $369,6004 bd-- ba1.9k sqft2872 S Serrano, Grand Prairie, TX 75054Off Market
- $409,1004 bd3 ba2.8k sqft2864 S Serrano, Grand Prairie, TX 75054Off Market
- $434,4004 bd3 ba3.4k sqft2860 S Serrano, Grand Prairie, TX 75054Off Market
- $397,4004 bd2 ba2.5k sqft2855 Barco, Grand Prairie, TX 75054Off Market

- $361,7004 bd2 ba1.9k sqft2876 S Serrano, Grand Prairie, TX 75054Off Market
- $431,5003 bd2 ba3.1k sqft2851 Barco, Grand Prairie, TX 75054Off Market
- $360,9003 bd2 ba2.1k sqft2847 Barco, Grand Prairie, TX 75054Off Market
- $471,4004 bd3 ba3k sqft2871 S Serrano, Grand Prairie, TX 75054Off Market
Nearby schools
GreatSchools rating
- 8/10Anna May Daulton Elementary SchoolGrades: PK-4Distance: 0.9 mi
- 9/10Danny Jones Middle SchoolGrades: 7-8Distance: 1.1 mi
- 8/10Mansfield Lake Ridge High SchoolGrades: 9-12Distance: 1.6 mi
Schools provided by the listing agent
- Elementary: Anna May Daulton
- Middle: Jones
- High: Timberview
- District: Mansfield ISD
Source: NTREIS. This data may not be complete. We recommend contacting the local school district to confirm school assignments for this home.
Get a cash offer in 3 minutes
Find out how much your home could sell for in as little as 3 minutes with a no-obligation cash offer.
Estimated market value
$440,200
Get a cash offer in 3 minutes
Find out how much your home could sell for in as little as 3 minutes with a no-obligation cash offer.
Estimated market value
$440,200
- Texas
- Tarrant County
- Grand Prairie
- 75054
- Mira Lagos
- 2868 S Serrano
