Location, space, and so much potential in the desirable Wrightwood neighborhood! Just steps away from Hayes (Francis) Park, this 3 Bedroom, 2.5 Bathroom home offers a versatile layout with plenty of room to make your own. Step inside an oversized living room featuring a large front bay window and beautiful hardwood floors that continue throughout the main level. The generously sized upper-level bedroom features a distinctive wood-paneled ceiling, adding warmth and character. The fully finished basement adds an expansive recreation area with endless possibilities for entertaining, a home office, workout area or playroom. Ample closets throughout provide plenty of storage. Outside, enjoy a deck, fenced-in yard, and detached 2-car garage. Bring your ideas and personal touches and make this home your own! Outdoor enthusiasts will love being near Dan Ryan Woods with hiking and biking trails, along with convenient access to shopping, dining, recreation, public transportation, and the Wrightwood Metra station. Schedule your private showing today!
Contingent
$239,900
2868 W 84th St, Chicago, IL 60652
3beds
1,664sqft
Single Family Residence
Built in 1951
4,500 Square Feet Lot
$-- Zestimate®
$144/sqft
$-- HOA
What's special
Fully finished basementFenced-in yardLarge front bay windowDistinctive wood-paneled ceilingBeautiful hardwood floorsExpansive recreation areaAmple closets throughout
- 21 days
- 856
- 95
Zillow last checked:
Listing updated:
Listed by:
Kristina Fleischman 708-705-5525,
Village Realty Inc
Source: MRED as distributed by MLS GRID,MLS#: 12761691
Facts & features
Interior
Bedrooms & bathrooms
- Bedrooms: 3
- Bathrooms: 3
- Full bathrooms: 2
- 1/2 bathrooms: 1
Rooms
- Room types: No additional rooms
Primary bedroom
- Features: Flooring (Carpet)
- Level: Second
- Area: 360 Square Feet
- Dimensions: 20X18
Bedroom 2
- Features: Flooring (Hardwood)
- Level: Main
- Area: 143 Square Feet
- Dimensions: 13X11
Bedroom 3
- Features: Flooring (Hardwood)
- Level: Main
- Area: 132 Square Feet
- Dimensions: 12X11
Dining room
- Features: Flooring (Hardwood)
- Level: Main
- Dimensions: COMBO
Family room
- Features: Flooring (Combination)
- Level: Basement
- Area: 660 Square Feet
- Dimensions: 30X22
Kitchen
- Features: Flooring (Ceramic Tile)
- Level: Main
- Area: 96 Square Feet
- Dimensions: 12X8
Laundry
- Level: Basement
- Area: 121 Square Feet
- Dimensions: 11X11
Living room
- Features: Flooring (Hardwood)
- Level: Main
- Area: 360 Square Feet
- Dimensions: 30X12
Heating
- Forced Air
Cooling
- Central Air
Features
- Basement: Finished,Full
- Attic: Dormer,Finished
Interior area
- Total structure area: 0
- Total interior livable area: 1,664 sqft
Property
Parking
- Total spaces: 2
- Parking features: Yes, Detached, Garage
- Garage spaces: 2
Accessibility
- Accessibility features: No Disability Access
Features
- Stories: 1.5
Lot
- Size: 4,500 Square Feet
Details
- Parcel number: 19363140110000
- Special conditions: None
Construction
Type & style
- Home type: SingleFamily
- Property subtype: Single Family Residence
Materials
- Brick
Condition
- New construction: No
- Year built: 1951
Utilities & green energy
- Sewer: Public Sewer
- Water: Lake Michigan
Community & HOA
HOA
- Services included: None
Location
- Region: Chicago
Financial & listing details
- Price per square foot: $144/sqft
- Tax assessed value: $220,000
- Annual tax amount: $3,759
- Date on market: 9/17/2026
- Ownership: Fee Simple
Estimated market value
Not available
Estimated sales range
Not available
Not available
Price history
| Date | Event | Price |
|---|---|---|
| 9/30/2026 | Contingent | $239,900$144/sqft |
Source:  MRED as distributed by MLS GRID #12761691 Report a problem MRED as distributed by MLS GRID #12761691 Report a problem | ||
| 9/26/2026 | Listed for sale | $239,900$144/sqft |
Source: MRED as distributed by MLS GRID #12761691 Report a problem | ||
| 9/20/2026 | Contingent | $239,900$144/sqft |
Source: MRED as distributed by MLS GRID #12761691 Report a problem | ||
| 9/17/2026 | Listed for sale | $239,900+116.1%$144/sqft |
Source: MRED as distributed by MLS GRID #12761691 Report a problem | ||
| 5/7/2015 | Listing removed | $2,500$2/sqft |
Source: Go Section8 Report a problem | ||
| 4/11/2015 | Listed for rent | $2,500$2/sqft |
Source: Go Section8 Report a problem | ||
| 2/22/2000 | Sold | $111,000$67/sqft |
Source: Public Record Report a problem | ||
Public tax history
| Year | Property taxes | Tax assessment |
|---|---|---|
| 2024 | $3,783 +0.6% | $22,000 +4.8% |
| 2023 | $3,759 +3.2% | $21,000 |
| 2022 | $3,644 +1.7% | $21,000 |
| 2021 | $3,581 +17.3% | $21,000 +25.8% |
| 2020 | $3,053 -0.3% | $16,690 -10% |
| 2019 | $3,063 +1.7% | $18,545 |
| 2018 | $3,011 +7.5% | $18,545 +14% |
| 2017 | $2,800 +0.6% | $16,264 |
| 2016 | $2,782 +10.2% | $16,264 |
| 2015 | $2,524 +9% | $16,264 +8.9% |
| 2014 | $2,316 +2.5% | $14,929 |
| 2013 | $2,260 +0.2% | $14,929 |
| 2012 | $2,254 +5.1% | $14,929 -3.6% |
| 2011 | $2,144 +18.3% | $15,493 |
| 2010 | $1,812 +14% | $15,493 |
| 2009 | $1,590 -9.1% | $15,493 -17.6% |
| 2008 | $1,750 +16.7% | $18,799 |
| 2007 | $1,499 +0.8% | $18,799 |
| 2006 | $1,487 -5.1% | $18,799 +49.1% |
| 2005 | $1,567 +1.9% | $12,607 |
| 2004 | $1,538 +4.5% | $12,607 |
| 2003 | $1,472 -5.4% | $12,607 +21.1% |
| 2002 | $1,556 +6.2% | $10,409 |
| 2001 | $1,465 +4.1% | $10,409 |
| 2000 | $1,407 +0.2% | $10,409 +12.4% |
| 1999 | $1,404 | $9,261 |
Find assessor info on the county website
Monthly payment
Est. payment
Payment breakdown
Explore the cost of this home by adjusting the details. Changes won't be saved.Climate risks
Neighborhood: Wrightwood
Nearby schools
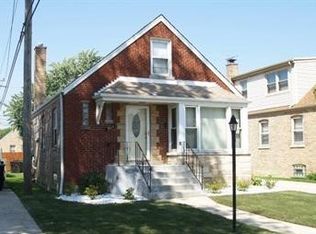
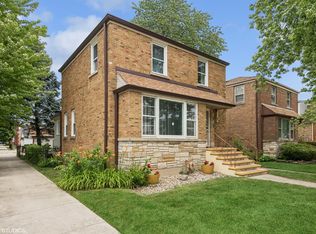
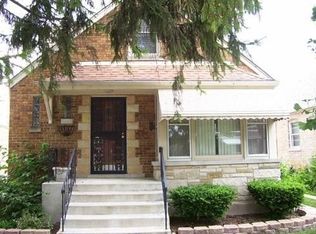
Similar homes
- $240,0003 bd2 ba1.2k sqft7326 S Francisco Ave, Chicago, IL 60629Active
 MLS ID #12718756, Erick Matos, Realty of America, LLC. MRED as distributed by MLS GRID
 - $235,0003 bd3 ba1.8k sqft7644 S Lafayette Ave, Chicago, IL 60620Active
 MLS ID #12755371, Jacquelyn Dace, Real People Realty. MRED as distributed by MLS GRID
 - $299,0003 bd1 ba1k sqft2970 W Columbus Ave, Chicago, IL 60652Active
 MLS ID #12754284, Loren Watts, HomeSmart Connect LLC. MRED as distributed by MLS GRID
 - $299,0003 bd2 ba1.6k sqft8716 S Richmond Ave, Evergreen Park, IL 60805Price Change
 MLS ID #12761396, Snow Aparo-Miller, RE/MAX 10. MRED as distributed by MLS GRID
