Skip main navigation
Sold for $840,000
  • Listing Provided by: SimpliHOM
    Bought with: The Hardy Group
    $840,000

    28682 Gloucester Ct, Temecula, CA 92591

    4beds
    2,528sqft
    Single Family Residence
    Built in 2005
    5,227 Square Feet Lot
    $814,300 Zestimate®
    $332/sqft
    $3,540 Estimated rent

    Home value

    $814,300

    $774,000 - $855,000

    $3,540/mo

    Zestimate® history
    Loading
    Loading...

    Owner options

    List your home for rent

    $3,540/mo

    Rent Zestimate®

    Find your next renter with Zillow Rental Manager. Plus, with online applications, you can quickly screen prospective tenants – for free.

    Learn more

    $3,540/mo

    Rent Zestimate®

    Refinance and save

    $5,410/mo

    Est. payment

    Refinancing to a lower rate could help reduce your monthly payments and save thousands over the life of the loan.

    See today's rates

    $5,410/mo

    Est. payment

    Explore your selling options

    Work with a Zillow partner agent

    Leverage their expertise and Zillow's premium Showcase listings to get your home seen by more buyers.

    Get started

    List with your own agent

    Get your home in front of millions of buyers by listing it on Zillow.

    Learn how to do it

    Sell it yourself

    Take full control of how buyers see your home on Zillow by listing For Sale by Owner (FSBO).

    List your home

    What's special

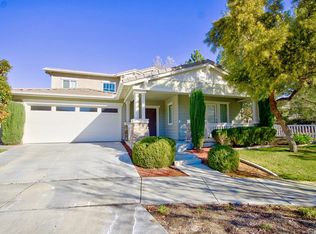
    RARELY does a home in one of the MOST DESIRED neighborhoods of HARVESTON this immaculately designed come onto the market, when you imagine a property so well thought out, with attention to EVERY SINGLE detail that are so meticulously crafted and intended, 28682 Gloucester Court in Temecula should come to mind! This is a home that any direction you turn, from floor to ceiling, the space has been created with the utmost style and flair that must be seen in person, the homeowners have truly produced a masterpiece, not having left an inch of this exceptional home not renovated, updated and exquisitely designed! Upon entry you'll be greeted with bright light and absolutely gorgeous flooring. The front of the home has two rooms, perfect for a home office, sitting room, classroom, formal dining room or even converted into a downstairs bedroom. The kitchen is a chef's dream, where again: every single detail has been given the utmost design in mind, with the most stunning color and material combinations, a massive butler's pantry, granite countertops with the most beautiful backsplash, large center island with beautiful lighting fixtures, that opens to the family room with fireplace. There is a breakfast nook and half bath downstairs. Upstairs you will find all of the bedrooms including the primary suite. The primary suite has a spacious walk-in closet and bathroom with dual sinks, separate shower and tub that has all been renovated with designer options and choices that look like something straight out of a home decorating magazine. The 3 additional bedrooms are generous in size and have a full bath with a shower/tub combo. Laundry conveniently located upstairs. The backyard has drought tolerant landscaping, has multiple areas for seating and conversation and is private and serene and beautiful! To top this all off, you are located in the award winning Temecula School District, on a cul-de-sac, and within walking distance to walking trails throughout the neighborhood, a 17 acre lake park, multiple children's play areas, a community clubhouse, junior olympic pool with children's splash park, and a 19 acre sports park, Harveston's amenities are UNPARALLED, and for only $125 monthly!! Harveston is also one of Temecula's most convenient neighborhoods, its proximity to shopping, restaurants, Old Town, Wine County, and the freeway make it absolutely ideal, this home will go quickly to one very lucky new buyer, so please hurry and show!

    Zillow last checked:

    Listing updated:

    Listing Provided by:

    Rina Pierson DRE #01985559 951-265-5555,

    SimpliHOM

    Bought with:

    Paige Hardy Hill, DRE #01999634

    The Hardy Group

    Source: CRMLS,MLS#: SW24074385MLS LogoOriginating MLS: California Regional MLS

    Facts & features

    Interior

    Bedrooms & bathrooms
    • Bedrooms: 4
    • Bathrooms: 3
    • Full bathrooms: 2
    • 1/2 bathrooms: 1
    • Main level bathrooms: 1
    Bedroom
    • Features: All Bedrooms Down
    Bathroom
    • Features: Dual Sinks
    Kitchen
    • Features: Kitchen Island, Kitchen/Family Room Combo, Updated Kitchen
    Heating
    • Central
    Cooling
    • Central Air
    Appliances
    • Included: Built-In Range, Microwave
    • Laundry: Laundry Room
    Features
    • Breakfast Bar, Separate/Formal Dining Room, Eat-in Kitchen, All Bedrooms Down
    • Flooring: Vinyl
    • Has fireplace: Yes
    • Fireplace features: Living Room
    • Common walls with other units/homes: No Common Walls
    Interior area
    • Total interior livable area: 2,528 sqft

    Property

    Parking
    • Total spaces: 3
    • Parking features: Gated, RV Potential
    • Attached garage spaces: 3
    Features
    • Levels: Two
    • Stories: 2
    • Entry location: 1
    • Pool features: Community, Heated, Association
    • Has spa: Yes
    • Spa features: Association, Community, Heated, In Ground
    • Fencing: Excellent Condition
    • Has view: Yes
    • View description: Park/Greenbelt, Hills, Lake, Mountain(s), Neighborhood
    • Has water view: Yes
    • Water view: Lake
    • Waterfront features: Lake Privileges
    Lot
    • Size: 5,227 sqft
    • Features: Cul-De-Sac
    Details
    • Parcel number: 916490028
    • Special conditions: Standard

    Construction

    Type & style
    • Home type: SingleFamily
    • Property subtype: Single Family Residence
    Condition
    • Turnkey
    • New construction: No
    • Year built: 2005

    Utilities & green energy

    • Sewer: Public Sewer
    • Water: Public

    Community & neighborhood

    Community
    • Community features: Biking, Dog Park, Foothills, Fishing, Golf, Hiking, Lake, Park, Water Sports, Pool
    Location
    • Region: Temecula

    HOA & financial

    HOA
    • Has HOA: Yes
    • HOA fee: $125 monthly
    • Amenities included: Clubhouse, Sport Court, Dock, Game Room, Meeting Room, Meeting/Banquet/Party Room, Barbecue, Picnic Area, Playground, Pool, Pets Allowed, Spa/Hot Tub, Tennis Court(s), Trail(s)
    • Association name: Harveston Community Association
    • Association phone: 800-428-5588

    Other

    Other facts
    • Listing terms: Cash,Conventional,FHA,VA Loan

    Price history

    DateEventPrice
    5/14/2024Sold$840,000+0.1%$332/sqft
    Source: CRMLS #SW24074385 Report a problem
    5/9/2024Pending sale$839,000$332/sqft
    Source: CRMLS #SW24074385 Report a problem
    4/22/2024Contingent$839,000$332/sqft
    Source: CRMLS #SW24074385 Report a problem
    4/16/2024Listed for sale$839,000+185.4%$332/sqft
    Source: CRMLS #SW24074385 Report a problem
    2/26/2010Sold$294,000+1.7%$116/sqft
    Source: Public Record Report a problem
    11/3/2009Listed for sale$289,000-41.9%$114/sqft
    Source: Tarbell, Realtors #T09116168 Report a problem
    2/1/2006Sold$497,000$197/sqft
    Source: Public Record Report a problem

    Public tax history

    YearProperty taxesTax assessment
    2025$10,999 +97%$856,800 +130.3%
    2024$5,584 +0.3%$372,043 +2%
    2023$5,570 +1.6%$364,749 +2%
    2022$5,481 +1.5%$357,598 +2%
    2021$5,400 +0.9%$350,588 +1%
    2020$5,354 +1.2%$346,994 +2%
    2019$5,290 +1.6%$340,191 +2%
    2018$5,206 +1.5%$333,521 +2%
    2017$5,129 $326,982 +2%
    2016$5,129 +2.1%$320,571 +1.5%
    2015$5,023 +2.3%$315,758 +2%
    2014$4,910 $309,575 +0.5%
    2013-- $308,179 +12.5%
    2012-- $274,000 -7.5%
    2011-- $296,213 +0.4%
    2010-- $295,000 -2.3%
    2009-- $302,000 -29.8%
    2008-- $430,000 -15.2%
    2007-- $506,940 +64.9%
    2006-- $307,477

    Find assessor info on the county website

    Neighborhood: 92591

    Nearby schools

    GreatSchools rating
    Schools provided by the listing agent
    • Elementary: Ysabel Barnett
    • Middle: James Day
    • High: Chaparral

    Source: CRMLS. This data may not be complete. We recommend contacting the local school district to confirm school assignments for this home.

    Get a cash offer in 3 minutes
    Find out how much your home could sell for in as little as 3 minutes with a no-obligation cash offer.
    Estimated market value
    $814,300
    Get a cash offer in 3 minutes
    Find out how much your home could sell for in as little as 3 minutes with a no-obligation cash offer.
    Estimated market value
    $814,300