Skip main navigation
Closed
  • Listed by: Tarrant and Harman Real Estate and Auction Co • Susan Slemmer • 314-974-7266
    Bought with: Berkshire Hathaway HomeServices Select Properties
    $185,000

    28682 Palomino Dr, Jerseyville, IL 62052

    1beds
    1,440sqft
    Single Family Residence
    Built in 1982
    2.13 Acres Lot
    $197,200 Zestimate®
    $128/sqft
    $1,181 Estimated rent

    Home value

    $197,200

    Estimated sales range

    Not available

    $1,181/mo

    Zestimate® history
    Loading
    Loading...

    Owner options

    List your home for rent

    $1,181/mo

    Rent Zestimate®

    Find your next renter with Zillow Rental Manager. Plus, with online applications, you can quickly screen prospective tenants – for free.

    Learn more

    $1,181/mo

    Rent Zestimate®

    Refinance and save

    $1,325/mo

    Est. payment

    Refinancing to a lower rate could help reduce your monthly payments and save thousands over the life of the loan.

    See today's rates

    $1,325/mo

    Est. payment

    Explore your selling options

    Work with a Zillow partner agent

    Leverage their expertise and Zillow's premium Showcase listings to get your home seen by more buyers.

    Get started

    List with your own agent

    Get your home in front of millions of buyers by listing it on Zillow.

    Learn how to do it

    Sell it yourself

    Take full control of how buyers see your home on Zillow by listing For Sale by Owner (FSBO).

    List your home

    What's special

    Wood-burning fireplaceFully finished lower levelComfortable bedroomWooded backdropVaulted ceilingsSpacious deckSurrounded by nature
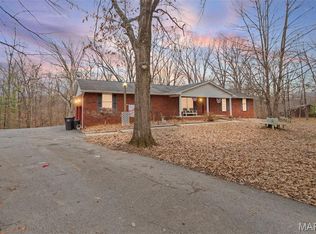
    If you're looking for peace and privacy, this charming home nestled on 2 beautiful acres is the perfect escape. Surrounded by nature, this property offers a serene setting with a wooded backdrop, a spacious deck to enjoy the outdoors, and a cozy interior filled with rustic charm. Step inside to find an inviting living room with vaulted ceilings, a warm wood-burning fireplace, and a walkout to the deck. The main level also features a kitchen with a pantry, new countertops and sink, a comfortable bedroom, and a full bathroom. Upstairs, a loft adds extra space perfect for an office, while the fully finished lower level offers a family room, bonus room(non-conforming bedroom), half bath, and a versatile storage/workshop area. The property also includes a detached 1-car garage with a concrete floor and power. If you’re looking for a private retreat with all the comforts of home, this one is a must-see! Let’s set up a showing. Send me a message today.

    Zillow last checked:

    Listing updated:

    Listed by:

    Susan Slemmer 314-974-7266,

    Tarrant and Harman Real Estate and Auction Co

    Bought with:

    Carrie S Stone, 475.182867

    Berkshire Hathaway HomeServices Select Properties

    Source: MARIS,MLS#: 25017986MLS LogoOriginating MLS: Southwestern Illinois Board of REALTORS

    Facts & features

    Interior

    Bedrooms & bathrooms
    • Bedrooms: 1
    • Bathrooms: 2
    • Full bathrooms: 1
    • 1/2 bathrooms: 1
    • Main level bathrooms: 1
    • Main level bedrooms: 1
    Bathroom
    • Features: Floor Covering: Laminate, Wall Covering: None
    • Level: Main
    • Area: 63
    • Dimensions: 9x7
    Bathroom
    • Features: Floor Covering: Ceramic Tile, Wall Covering: None
    • Level: Lower
    • Area: 40
    • Dimensions: 5x8
    Other
    • Features: Floor Covering: Laminate, Wall Covering: None
    • Level: Main
    • Area: 143
    • Dimensions: 11x13
    Bonus room
    • Features: Floor Covering: Luxury Vinyl Plank, Wall Covering: None
    • Level: Lower
    • Area: 121
    • Dimensions: 11x11
    Family room
    • Features: Floor Covering: Luxury Vinyl Plank, Wall Covering: None
    • Level: Lower
    • Area: 234
    • Dimensions: 13x18
    Kitchen
    • Features: Floor Covering: Laminate, Wall Covering: None
    • Level: Main
    • Area: 108
    • Dimensions: 12x9
    Laundry
    • Features: Floor Covering: Concrete, Wall Covering: None
    • Level: Lower
    • Area: 136
    • Dimensions: 8x17
    Living room
    • Features: Floor Covering: Laminate, Wall Covering: Some
    • Level: Main
    • Area: 342
    • Dimensions: 18x19
    Loft
    • Features: Floor Covering: Wood, Wall Covering: None
    • Level: Upper
    • Area: 253
    • Dimensions: 23x11
    Heating
    • Forced Air, Propane
    Cooling
    • Central Air, Electric
    Appliances
    • Included: Electric Water Heater
    Features
    • Pantry, Entrance Foyer
    • Basement: Full,Concrete
    • Number of fireplaces: 1
    • Fireplace features: Wood Burning, Living Room
    Interior area
    • Total structure area: 1,440
    • Total interior livable area: 1,440 sqft
    • Finished area above ground: 1,000
    • Finished area below ground: 440

    Property

    Parking
    • Total spaces: 1
    • Parking features: Detached
    • Garage spaces: 1
    Features
    • Levels: One
    • Patio & porch: Deck
    Lot
    • Size: 2.13 Acres
    • Features: Wooded
    • Topography: Terraced
    Details
    • Parcel number: 0522000400
    • Special conditions: Standard

    Construction

    Type & style
    • Home type: SingleFamily
    • Architectural style: Rustic,Traditional,Ranch
    • Property subtype: Single Family Residence
    Materials
    • Vinyl Siding
    Condition
    • Year built: 1982

    Utilities & green energy

    • Sewer: Septic Tank
    • Water: Public

    Community & HOA

    HOA
    • Services included: Other
    Location
    • Region: Jerseyville

    Financial & listing details

    • Price per square foot: $128/sqft
    • Tax assessed value: $134,340
    • Annual tax amount: $2,522
    • Date on market: 4/3/2025
    • Cumulative days on market: 29 days
    • Listing terms: Cash,Conventional,FHA,VA Loan
    • Ownership: Private
    • Road surface type: Gravel

    Price history

    DateEventPrice
    5/2/2025Sold$185,000+8.9%$128/sqft
    Source: MARIS #25017986 Report a problem
    4/4/2025Contingent$169,900$118/sqft
    Source: MARIS #25017986 Report a problem
    4/3/2025Listed for sale$169,900$118/sqft
    Source: MARIS #25017986 Report a problem
    6/21/2019Listing removed$1,100$1/sqft
    Source: Dream Home Realty Centre, Wr #19039781 Report a problem
    6/7/2019Listed for rent$1,100$1/sqft
    Source: Dream Home Realty Centre, Wr #19039781 Report a problem

    Public tax history

    YearProperty taxesTax assessment
    2024-- $44,780 +9%
    2023$2,522 +2.7%$41,100 +7%
    2022$2,457 +0.5%$38,415 +1.7%
    2021$2,445 +5.2%$37,755 +6%
    2020$2,323 +0.3%$35,615 +2.2%
    2019$2,317 $34,835
    2018-- $34,835 +0.8%
    2017-- $34,575 -0.1%
    2016-- $34,610
    2015-- $34,610 -0.1%
    2014-- $34,660
    2013-- $34,660
    2012-- $34,660 -2.9%
    2009$1,187 $35,690
    2007-- --
    Find assessor info on the county website

    Neighborhood: 62052

    Nearby schools

    GreatSchools rating
    Schools provided by the listing agent
    • Elementary: Jersey Dist 100
    • Middle: Jersey Dist 100
    • High: Jerseyville

    Source: MARIS. This data may not be complete. We recommend contacting the local school district to confirm school assignments for this home.

    Get a cash offer in 3 minutes
    Find out how much your home could sell for in as little as 3 minutes with a no-obligation cash offer.
    Estimated market value
    $197,200
    Get a cash offer in 3 minutes
    Find out how much your home could sell for in as little as 3 minutes with a no-obligation cash offer.
    Estimated market value
    $197,200