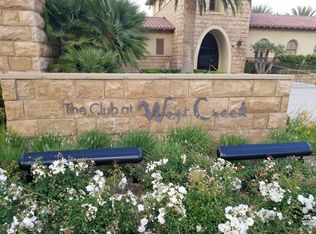
Welcome to this stunning 3-bedroom, 3-bathroom townhouse located in the highly desirable Valencia community of West Creek. This beautifully maintained home offers breathtaking views of the Paseo and Arroyo from the primary bedroom and living room, along with fabulous morning sunlight to start your day.The open floor plan features a main living area with a formal entry and a coat closet, leading into the large, updated kitchen which is a chef's dream, boasting a generous center island with a breakfast countertop, modern appliances, and beautiful newer flooring throughout. The primary suite provides a peaceful retreat with a roomy walk-in closet equipped with a custom closet system from The Container Store, a double sink vanity, and a luxurious soaking tub and separate shower. Also upstairs, you'll find a cozy sitting area with built-in cabinetry, two additional bedrooms, and a full bathroom with dual vanities. All the bathrooms have been updated featuring charming ceramic tile floors. Coveted upstairs laundry is in the hall featuring a newer stacked full size LG washer and dryer. Additional highlights include a convenient first-floor powder room, a two-car garage with custom storage cabinetry. The private east facing patio at the entry is perfect for BBQs, gardening, or entertaining guests. Situated in a prime location within the community, you'll have easy access to the resort-style amenities including a stunning clubhouse, large swimming pool, multiple parks, community BBQ areas, and extensive walking and biking trails. Top-rated schools nearby and all the community has to offer make this home perfect for anyone seeking an active and vibrant lifestyle.
Sold for $649,000
Tax assessed value
$649,000
28682 Pietro Dr, Santa Clarita, CA 91354
3beds
1,730sqft
Residential, Condominium, Townhouse
Built in 2012
4.14 Acres Lot
$644,200 Zestimate®
$375/sqft
$3,783 Estimated rent
Home value
$644,200
$580,000 - $715,000
$3,783/mo
Zestimate® history
Owner options
List your home for rent
$3,783/mo
Rent Zestimate®
Find your next renter with Zillow Rental Manager. Plus, with online applications, you can quickly screen prospective tenants – for free.
$3,783/mo
Rent Zestimate®
Refinance and save
$4,547/mo
Est. payment
Refinancing to a lower rate could help reduce your monthly payments and save thousands over the life of the loan.
$4,547/mo
Est. payment
Explore your selling options
Work with a Zillow partner agent
Leverage their expertise and Zillow's premium Showcase listings to get your home seen by more buyers.
Get startedList with your own agent
Get your home in front of millions of buyers by listing it on Zillow.
Learn how to do itSell it yourself
Take full control of how buyers see your home on Zillow by listing For Sale by Owner (FSBO).
List your homeWhat's special
Two-car garagePrivate east facing patioBeautiful newer flooringUpstairs laundryRoomy walk-in closetCeramic tile floorsLuxurious soaking tub
Zillow last checked:
Listing updated:
Listed by:
Kimberly B Turner DRE # 01187679 818-383-7060,
Nourmand & Associates-HW 323-462-6262,
Carson Turner DRE # 02165823 310-991-1090,
Nourmand & Associates-HW
Bought with:
Jeremy Gray, DRE # 01435155
Keller Williams VIP Properties
Source: CLAW,MLS#: 25560639
Facts & features
Interior
Bedrooms & bathrooms
- Bedrooms: 3
- Bathrooms: 3
- Full bathrooms: 3
Rooms
- Room types: Living Room, Entry
Bedroom
- Features: Walk-In Closet(s)
Bathroom
- Features: Tile, Double Vanity(s), Remodeled, Shower and Tub, Split Bath
Kitchen
- Features: Bar, Kitchen Island, Open to Family Room, Remodeled
Heating
- Central
Cooling
- Air Conditioning, Central Air
Appliances
- Included: Gas Cooktop, Dishwasher, Dryer, Freezer, Disposal, Exhaust Fan, Water Filter, Washer, Refrigerator, Range/Oven
- Laundry: Laundry Closet Stacked, Upper Level
Features
- Recessed Lighting, Open Floorplan, Ceiling Fan(s), Built-Ins, Breakfast Area, Breakfast Counter / Bar, Dining Area, Kitchen Island
- Flooring: Laminate, Ceramic Tile
- Has fireplace: No
- Fireplace features: None
Interior area
- Total structure area: 1,730
- Total interior livable area: 1,730 sqft
Property
Parking
- Total spaces: 2
- Parking features: Direct Access, Garage - 2 Car, Garage Is Attached
- Attached garage spaces: 2
Accessibility
- Accessibility features: None
Features
- Levels: Two
- Stories: 2
- Entry location: Main Level
- Patio & porch: Concrete Slab, Front Porch, Enclosed
- Exterior features: Rain Gutters
- Pool features: Association, Fenced, Exercise Pool, Community, Heated And Filtered, In Ground
- Spa features: Association Spa, Community, Fenced, In Ground
- Has view: Yes
- View description: Canyon, Park/Greenbelt, Fields
Lot
- Size: 4.14 Acres
- Features: Landscaped
Details
- Parcel number: 2810110099
- Zoning: LCA25*
- Special conditions: Standard
Construction
Type & style
- Home type: Townhouse
- Architectural style: Garden Condo
- Property subtype: Residential, Condominium, Townhouse
- Attached to another structure: Yes
Materials
- Combination, Flag, Stucco
- Roof: Clay
Condition
- Updated/Remodeled
- Year built: 2012
Utilities & green energy
- Sewer: In Street Paid
- Water: Public
Community & HOA
Community
- Security: Carbon Monoxide Detector(s), Fire Sprinkler System, Smoke Detector(s)
- Subdivision: West Creek
HOA
- Has HOA: Yes
- Amenities included: Assoc Barbecue, Landscaping, Biking Trails, Clubhouse, Spa/Hot Tub, Pool, Playground
- HOA fee: $382 monthly
Location
- Region: Santa Clarita
Financial & listing details
- Price per square foot: $375/sqft
- Tax assessed value: $649,000
- Date on market: 7/10/2025
- Inclusions: All appliances
Price history
| Date | Event | Price |
|---|---|---|
| 8/19/2025 | Sold | $649,000$375/sqft |
Source:  CLAW #25560639 Report a problem CLAW #25560639 Report a problem | ||
| 8/9/2025 | Pending sale | $649,000$375/sqft |
Source: CLAW #25560639 Report a problem | ||
| 7/21/2025 | Contingent | $649,000$375/sqft |
Source: CLAW #25560639 Report a problem | ||
| 7/10/2025 | Listed for sale | $649,000+87%$375/sqft |
Source: CLAW #25560639 Report a problem | ||
| 10/25/2012 | Sold | $347,000$201/sqft |
Source: Public Record Report a problem | ||
Public tax history
| Year | Property taxes | Tax assessment |
|---|---|---|
| 2026 | -- | $649,000 +52% |
| 2025 | $6,441 +5.1% | $427,043 +2% |
| 2024 | $6,128 -23.9% | $418,671 -29.2% |
| 2023 | $8,053 +0.2% | $591,600 +2% |
| 2022 | $8,041 +23.1% | $580,000 +27.1% |
| 2021 | $6,531 +12.7% | $456,259 +16.8% |
| 2020 | $5,792 | $390,482 +2% |
| 2019 | $5,792 +4.7% | $382,827 +2% |
| 2018 | $5,533 | $375,322 +2% |
| 2017 | $5,533 +3.3% | $367,964 +2% |
| 2016 | $5,358 +3.8% | $360,750 +1.5% |
| 2015 | $5,163 +7% | $355,332 +2% |
| 2014 | $4,828 | $348,373 +177.6% |
| 2012 | -- | $125,488 +2% |
| 2011 | -- | $123,028 +0.8% |
| 2010 | -- | $122,109 -0.2% |
| 2009 | -- | $122,400 +2% |
| 2008 | -- | $120,000 |
Find assessor info on the county website
Neighborhood: Valencia
Nearby homes
- $672,0003 bd3 ba2k sqft28667 Pietro Dr, Santa Clarita, CA 91354Sold

- $581,7003 bd3 ba1.5k sqft28655 Pietro Dr, Santa Clarita, CA 91354Off Market
- $610,0003 bd3 ba1.5k sqft28645 Pietro Dr, Santa Clarita, CA 91354Sold

- $584,2003 bd2 ba1.5k sqft28637 Pietro Dr, Santa Clarita, CA 91354Off Market
- $4,2503 bd3 ba2k sqft28635 Pietro Dr, Santa Clarita, CA 91354For Rent
- $712,0003 bd3 ba2k sqft28600 Pietro Dr, Valencia, CA 91354Sold
- $604,7003 bd3 ba1.7k sqft28602 Pietro Dr, Valencia, CA 91354Off Market
- $612,9003 bd3 ba1.5k sqft28604 Pietro Dr, Valencia, CA 91354Off Market
Nearby schools
GreatSchools rating
- 9/10West Creek AcademyGrades: K-6Distance: 0.7 mi
- 8/10Rio Norte Junior High SchoolGrades: 7-8Distance: 0.1 mi
- 10/10Valencia High SchoolGrades: 9-12Distance: 1.2 mi
Get a cash offer in 3 minutes
Find out how much your home could sell for in as little as 3 minutes with a no-obligation cash offer.
Estimated market value
$644,200
Get a cash offer in 3 minutes
Find out how much your home could sell for in as little as 3 minutes with a no-obligation cash offer.
Estimated market value
$644,200
- California
- Los Angeles County
- Santa Clarita
- 91354
- Valencia
- 28682 Pietro Dr
Nearby cities
Nearby neighborhoods
Nearby zip codes
Other Santa Clarita Topics
