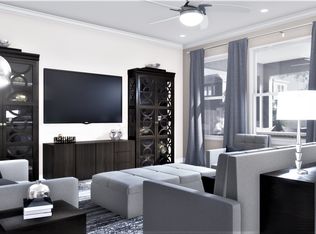
Welcome to your dream home in the highly sought-after community of Estancia at Wiregrass Ranch! Nestled within the beautiful gated section of Cortona, this exquisite Emerson III floorplan with a 3 car garage, built in 2018 by Cal Atlantic Homes, is ready for its new owners! As you drive by, you will notice an impeccably maintained exterior with a beautiful Mediterranean style elevation! Lush Saint Augustine grass surrounds the beautiful mature upgraded landscaping! Step inside and be greeted by an expansive great room designed with zero wasted space, creating a seamless flow throughout the home. The heart of this residence is the oversized kitchen, featuring the largest island of any home in Cortona, complemented by beautiful stainless steel appliances and 42-inch solid wood cabinetry. The natural gas range is a chef's delight! Adjacent to the kitchen, you'll find a spacious dining area and a large living room, offering versatile configurations to suit your lifestyle. Retreat to the luxurious main floor primary suite, complete with a generous walk-in closet and a en suite bathroom featuring a spacious walk-in shower and a large garden tub for ultimate relaxation. For added convenience, a secondary bedroom is also located on the main floor, perfect for guests or as a home office. As you ascend the staircase, you'll be captivated by the upgraded railings leading you to one of the largest loft spaces available in these floor plans. The second floor boasts two additional oversized bedrooms, each with walk-in closets, providing ample storage and comfort for family or visitors. Situated on an oversized premium pond lot within a peaceful cul-de-sac, this home is fully fenced and features two expansive side yards. Step outside to enjoy your own private oasis with a stunning heated saltwater pool, built just a few years ago, perfect for entertaining or quiet relaxation. The combination of beautiful upgrades, a thoughtfully designed layout, and a fantastic location make this property a rare find. Estancia is a master-planned community highly sought after for its resort-style amenities, unbeatable location, and top-rated schools. Just moments away from three hospitals and a plethora of amenities, including shopping centers, dining options, and recreational activities, this home truly has it all. There are so many more details to discover about this one-of-a-kind home—you simply must see it in person! ***BUYER MAY BE ELIGIBLE TO RECEIVE CLOSING COSTS CREDIT FOR USING THE SELLER'S PREFERRED LENDER!*** Don’t miss your chance to own this beautiful home in one of the most desirable communities! Schedule your private showing today and experience firsthand the elevated living in Estancia at Wiregrass Ranch.
Sold for $800,000
$800,000
28683 Lucero Ln, Zephyrhills, FL 33543
4beds
2,938sqft
Single Family Residence
Built in 2018
9,723 Square Feet Lot
$784,800 Zestimate®
$272/sqft
$4,020 Estimated rent
Home value
$784,800
$706,000 - $871,000
$4,020/mo
Zestimate® history
Owner options
List your home for rent
$4,020/mo
Rent Zestimate®
Find your next renter with Zillow Rental Manager. Plus, with online applications, you can quickly screen prospective tenants – for free.
$4,020/mo
Rent Zestimate®
Refinance and save
$5,518/mo
Est. payment
Refinancing to a lower rate could help reduce your monthly payments and save thousands over the life of the loan.
$5,518/mo
Est. payment
Explore your selling options
Work with a Zillow partner agent
Leverage their expertise and Zillow's premium Showcase listings to get your home seen by more buyers.
Get startedList with your own agent
Get your home in front of millions of buyers by listing it on Zillow.
Learn how to do itSell it yourself
Take full control of how buyers see your home on Zillow by listing For Sale by Owner (FSBO).
List your homeWhat's special
Private oasisOversized bedroomsStunning heated saltwater poolEn suite bathroomLush saint augustine grassLargest islandNatural gas range
Zillow last checked:
Listing updated:
Listed by:
Sazan Powers 813-690-1680,
AGILE GROUP REALTY 813-569-6294
Bought with:
Sazan Powers, 3438212
AGILE GROUP REALTY
Source: Stellar MLS,MLS#: TB8368921 Originating MLS: Suncoast Tampa
Originating MLS: Suncoast Tampa
Facts & features
Interior
Bedrooms & bathrooms
- Bedrooms: 4
- Bathrooms: 3
- Full bathrooms: 3
Rooms
- Room types: Loft
Primary bedroom
- Features: Walk-In Closet(s)
- Level: First
- Area: 210.54 Square Feet
- Dimensions: 12.1x17.4
Bedroom 2
- Features: Built-in Closet
- Level: First
- Area: 124.43 Square Feet
- Dimensions: 11.2x11.11
Bedroom 3
- Features: Walk-In Closet(s)
- Level: Second
- Area: 168.2 Square Feet
- Dimensions: 11.6x14.5
Bedroom 4
- Features: Walk-In Closet(s)
- Level: Second
- Area: 145.77 Square Feet
- Dimensions: 12.9x11.3
Balcony porch lanai
- Level: First
- Area: 728.39 Square Feet
- Dimensions: 43.1x16.9
Dining room
- Level: First
- Area: 214.12 Square Feet
- Dimensions: 10.1x21.2
Kitchen
- Level: First
- Area: 181.44 Square Feet
- Dimensions: 16.2x11.2
Living room
- Level: First
- Area: 261.08 Square Feet
- Dimensions: 12.2x21.4
Loft
- Features: No Closet
- Level: Second
- Area: 327.05 Square Feet
- Dimensions: 21.1x15.5
Heating
- Central
Cooling
- Central Air
Appliances
- Included: Oven, Convection Oven, Dishwasher, Dryer, Kitchen Reverse Osmosis System, Microwave, Range, Range Hood, Refrigerator, Tankless Water Heater, Washer, Water Softener
- Laundry: Gas Dryer Hookup, Inside, Laundry Room
Features
- Ceiling Fan(s), Eating Space In Kitchen, In Wall Pest System, Open Floorplan, Primary Bedroom Main Floor, Solid Surface Counters, Solid Wood Cabinets, Stone Counters, Thermostat, Walk-In Closet(s)
- Flooring: Carpet, Tile
- Doors: Sliding Doors
- Windows: Blinds, Double Pane Windows, Drapes, Rods, Window Treatments
- Has fireplace: No
Interior area
- Total structure area: 3,940
- Total interior livable area: 2,938 sqft
Property
Parking
- Total spaces: 3
- Parking features: Garage - Attached
- Attached garage spaces: 3
Features
- Levels: Two
- Stories: 2
- Patio & porch: Covered, Deck, Enclosed, Front Porch, Patio, Porch, Rear Porch, Screened
- Exterior features: Irrigation System, Lighting, Private Mailbox, Rain Gutters, Sidewalk
- Has private pool: Yes
- Pool features: Child Safety Fence, Gunite, Heated, In Ground, Lighting, Salt Water, Screen Enclosure
- Fencing: Fenced,Vinyl
- Has view: Yes
- View description: Pool, Water, Pond
- Has water view: Yes
- Water view: Water,Pond
- Waterfront features: Pond Access
Lot
- Size: 9,723 Square Feet
- Features: Cul-De-Sac, Landscaped, Oversized Lot, Sidewalk
Details
- Parcel number: 1826200070058000410
- Zoning: MPUD
- Special conditions: None
Construction
Type & style
- Home type: SingleFamily
- Architectural style: Florida,Mediterranean
- Property subtype: Single Family Residence
Materials
- Block, Stucco, Wood Frame
- Foundation: Slab
- Roof: Shingle
Condition
- Completed
- New construction: No
- Year built: 2018
Details
- Builder model: Emerson III
- Builder name: CalAtlantic
Utilities & green energy
- Sewer: Public Sewer
- Water: Public
- Utilities for property: BB/HS Internet Available, Cable Available, Electricity Connected, Natural Gas Connected, Public, Sewer Connected, Sprinkler Meter, Sprinkler Recycled, Street Lights, Underground Utilities, Water Connected
Green energy
- Water conservation: Irrig. System-Drip/Microheads, Irrigation-Reclaimed Water
Community & HOA
Community
- Features: Clubhouse, Deed Restrictions, Dog Park, Fitness Center, Irrigation-Reclaimed Water, Park, Playground, Pool, Sidewalks, Tennis Court(s)
- Security: Gated Community, Smoke Detector(s)
- Pet fee: $0 monthly
- Subdivision: ESTANCIA PH 3A & 3B
HOA
- Has HOA: Yes
- Amenities included: Basketball Court, Clubhouse, Fitness Center, Gated, Park, Pickleball Court(s), Playground, Pool, Recreation Facilities, Tennis Court(s), Trail(s)
- Services included: Common Area Taxes, Community Pool, Recreational Facilities, Trash
- HOA fee: $117 monthly
- HOA name: Amy Herrick
- HOA phone: 727-577-2200
Location
- Region: Zephyrhills
Financial & listing details
- Price per square foot: $272/sqft
- Tax assessed value: $666,115
- Annual tax amount: $11,332
- Date on market: 4/2/2025
- Cumulative days on market: 20 days
- Listing terms: Cash,Conventional,VA Loan
- Ownership: Fee Simple
- Total actual rent: 0
- Electric utility on property: Yes
- Road surface type: Paved
Price history
| Date | Event | Price |
|---|---|---|
| 7/25/2025 | Sold | $800,000-3%$272/sqft |
Source:  Stellar MLS #TB8368921 Report a problem Stellar MLS #TB8368921 Report a problem | ||
| 4/22/2025 | Pending sale | $825,000$281/sqft |
Source: Stellar MLS #TB8368921 Report a problem | ||
| 4/2/2025 | Listed for sale | $825,000+72.3%$281/sqft |
Source: Stellar MLS #TB8368921 Report a problem | ||
| 9/18/2020 | Sold | $478,900$163/sqft |
Source: Public Record Report a problem | ||
| 8/2/2020 | Pending sale | $478,900$163/sqft |
Source: COLDWELL BANKER RESIDENTIAL #T3241011 Report a problem | ||
| 7/27/2020 | Price change | $478,900-0.2%$163/sqft |
Source: COLDWELL BANKER RESIDENTIAL #T3241011 Report a problem | ||
| 5/8/2020 | Listed for sale | $479,900+2.9%$163/sqft |
Source: COLDWELL BANKER RESIDENTIAL #T3241011 Report a problem | ||
| 10/4/2018 | Sold | $466,500$159/sqft |
Source: Public Record Report a problem | ||
Public tax history
| Year | Property taxes | Tax assessment |
|---|---|---|
| 2024 | $11,332 +8.1% | $496,430 |
| 2023 | $10,484 +14.7% | $496,430 +3% |
| 2022 | $9,144 +3.6% | $481,980 +13.8% |
| 2021 | $8,824 -4.7% | $423,670 +1.7% |
| 2020 | $9,260 +1.7% | $416,752 +3.4% |
| 2019 | $9,102 | $402,956 +456.6% |
| 2018 | $9,102 +156.5% | $72,394 +2.8% |
| 2017 | $3,548 +2% | $70,394 +782.7% |
| 2016 | $3,477 | $7,975 |
Find assessor info on the county website
Neighborhood: 33543
Nearby homes
- $507,300-- bd2 ba1.8k sqft28682 Lucero Ln, Zephyrhills, FL 33543Off Market
- $872,5005 bd4 ba3.6k sqft28687 Lucero Ln, Zephyrhills, FL 33543Off Market
- $---- bd-- ba-- sqft28681 Lucero Ln, Wesley Chapel, FL 33543Off Market
- $638,300-- bd3 ba2.7k sqft28695 Lucero Ln, Zephyrhills, FL 33543Off Market
- $175,0005 bd5 ba3.6k sqft28686 Lucero Ln, Zephyrhills, FL 33543Sold
- $789,0004 bd3 ba3.1k sqft28707 Lucero Ln, Zephyrhills, FL 33543Off Market
- $597,5004 bd3 ba2.3k sqft28694 Lucero Ln, Zephyrhills, FL 33543Off Market
- $494,5004 bd2 ba1.8k sqft28702 Lucero Ln, Zephyrhills, FL 33543Off Market
Nearby schools
GreatSchools rating
- 6/10Wiregrass Elementary SchoolGrades: PK-5Distance: 2.9 mi
- 9/10Dr. John Long Middle SchoolGrades: 6-8Distance: 3 mi
- 6/10Wiregrass Ranch High SchoolGrades: 9-12Distance: 2.6 mi
Schools provided by the listing agent
- Elementary: Wiregrass Elementary
- Middle: John Long Middle-PO
- High: Wiregrass Ranch High-PO
Source: Stellar MLS. This data may not be complete. We recommend contacting the local school district to confirm school assignments for this home.
Get a cash offer in 3 minutes
Find out how much your home could sell for in as little as 3 minutes with a no-obligation cash offer.
Estimated market value
$784,800
Get a cash offer in 3 minutes
Find out how much your home could sell for in as little as 3 minutes with a no-obligation cash offer.
Estimated market value
$784,800
- Florida
- Pasco County
- Wesley Chapel
- 33543
- 28683 Lucero Ln
Nearby cities
Nearby neighborhoods
Nearby zip codes
Other Wesley Chapel Topics
