Looking for a place to call your own? Pride of ownership is shown in this charming two-story home in Johnson Ranch! You'll love the homey interior featuring an airy living room w/wood flooring & soaring vaulted ceilings, creating a perfect place for entertainment. Don't miss the formal dining room for hosting feasts! Designed for gatherings, the spacious great room offers an impeccable kitchen complete w/wood cabinets, tile backsplash, built-in appliances, & a breakfast bar. Additionally, there's a versatile loft ideal for a private lounging area. Sizable primary suite showcases an immaculate bathroom w/dual sinks & a walk-in closet. The lovely backyard is awesome for weekend cookouts, boasting a covered patio, pavers, a fire pit, & BBQ grill. Don't let this amazing opportunity slip by!
Sold for $425,000
$425,000
28684 N SEDONA Place, San Tan Valley, AZ 85143
4beds
4baths
3,354sqft
Single Family Residence
Built in 2005
5,310 Square Feet Lot
$438,300 Zestimate®
$127/sqft
$2,522 Estimated rent
Home value
$438,300
$416,000 - $460,000
$2,522/mo
Zestimate® history
Owner options
List your home for rent
$2,522/mo
Rent Zestimate®
Find your next renter with Zillow Rental Manager. Plus, with online applications, you can quickly screen prospective tenants – for free.
$2,522/mo
Rent Zestimate®
Refinance and save
$2,716/mo
Est. payment
Refinancing to a lower rate could help reduce your monthly payments and save thousands over the life of the loan.
$2,716/mo
Est. payment
Explore your selling options
Work with a Zillow partner agent
Leverage their expertise and Zillow's premium Showcase listings to get your home seen by more buyers.
Get startedList with your own agent
Get your home in front of millions of buyers by listing it on Zillow.
Learn how to do itSell it yourself
Take full control of how buyers see your home on Zillow by listing For Sale by Owner (FSBO).
List your homeWhat's special
Covered patioVersatile loftSizable primary suiteImmaculate bathroomJohnson ranchBreakfast barFormal dining room
Zillow last checked:
Listing updated:
Listed by:
Dillon A Martin 480-498-8000,
My Home Group Real Estate,
Douglas Hopkins,
My Home Group Real Estate
Bought with:
Chad Coulter, SA693958000
Century 21 Northwest
Shannon Coulter, BR693957000
Century 21 Northwest
Source: ARMLS,MLS#: 6625540
Facts & features
Interior
Bedrooms & bathrooms
- Bedrooms: 4
- Bathrooms: 4
Heating
- Electric
Cooling
- Central Air, Ceiling Fan(s)
Features
- High Speed Internet, Double Vanity, Upstairs, Eat-in Kitchen, Breakfast Bar, Vaulted Ceiling(s), Pantry, Full Bth Master Bdrm, Separate Shwr & Tub, Laminate Counters
- Flooring: Carpet, Laminate, Tile
- Windows: Solar Screens, Double Pane Windows
- Has basement: No
- Has fireplace: Yes
- Fireplace features: Fire Pit
Interior area
- Total structure area: 3,354
- Total interior livable area: 3,354 sqft
Property
Parking
- Total spaces: 4
- Parking features: Garage Door Opener, Direct Access
- Garage spaces: 2
- Uncovered spaces: 2
Features
- Stories: 2
- Patio & porch: Covered, Patio
- Exterior features: Built-in Barbecue
- Spa features: None
- Fencing: Block,Wrought Iron
Lot
- Size: 5,310 Square Feet
- Features: Sprinklers In Rear, Sprinklers In Front, Desert Back, Desert Front, Gravel/Stone Front, Gravel/Stone Back
Details
- Parcel number: 21072472
Construction
Type & style
- Home type: SingleFamily
- Architectural style: Contemporary
- Property subtype: Single Family Residence
Materials
- Stucco, Wood Frame, Painted
- Roof: Tile
Condition
- Year built: 2005
Details
- Builder name: Centex Homes
Utilities & green energy
- Sewer: Public Sewer
- Water: Pvt Water Company
Community & HOA
Community
- Features: Golf, Community Spa, Community Spa Htd, Tennis Court(s), Playground, Biking/Walking Path
- Subdivision: JOHNSON RANCH UNIT 16
HOA
- Has HOA: Yes
- Services included: Maintenance Grounds
- HOA fee: $218 quarterly
- HOA name: Johnson Ranch
- HOA phone: 480-987-8073
Location
- Region: San Tan Valley
Financial & listing details
- Price per square foot: $127/sqft
- Tax assessed value: $393,314
- Annual tax amount: $2,005
- Date on market: 9/6/2025
- Cumulative days on market: 81 days
- Listing terms: Cash,Conventional,FHA,VA Loan
- Ownership: Fee Simple
Price history
| Date | Event | Price |
|---|---|---|
| 2/15/2024 | Sold | $425,000$127/sqft |
Source:  ARMLS #6625540 Report a problem ARMLS #6625540 Report a problem | ||
| 1/22/2024 | Pending sale | $425,000$127/sqft |
Source: ARMLS #6625540 Report a problem | ||
| 12/26/2023 | Listed for sale | $425,000$127/sqft |
Source: ARMLS #6625540 Report a problem | ||
| 12/12/2023 | Contingent | $425,000$127/sqft |
Source: ARMLS #6625540 Report a problem | ||
| 11/2/2023 | Listed for sale | $425,000+1.2%$127/sqft |
Source: ARMLS #6625540 Report a problem | ||
| 2/16/2023 | Listing removed | $420,000$125/sqft |
Source: ARMLS #6491951 Report a problem | ||
| 2/5/2023 | Pending sale | $420,000$125/sqft |
Source: ARMLS #6491951 Report a problem | ||
| 12/8/2022 | Listed for sale | $420,000-15.8%$125/sqft |
Source: ARMLS #6491951 Report a problem | ||
| 2/11/2022 | Listing removed | $499,000$149/sqft |
Source: ARMLS #6349009 Report a problem | ||
| 2/11/2022 | Listed for sale | $499,000+269.6%$149/sqft |
Source: ARMLS #6349009 Report a problem | ||
| 5/31/2009 | Sold | $135,000-51.9%$40/sqft |
Source: ARMLS #4044600 Report a problem | ||
| 1/4/2006 | Sold | $280,531$84/sqft |
Source: Public Record Report a problem | ||
Public tax history
| Year | Property taxes | Tax assessment |
|---|---|---|
| 2026 | $1,705 +0.6% | $39,330 +7% |
| 2025 | $1,694 -15.5% | $36,756 -16.9% |
| 2024 | $2,005 +1.7% | $44,232 +34% |
| 2023 | $1,972 -7.7% | $32,997 -13.1% |
| 2022 | $2,138 +9.7% | $37,959 +12.1% |
| 2021 | $1,949 +0.1% | $33,876 +2.8% |
| 2020 | $1,946 +4% | $32,939 +58.4% |
| 2019 | $1,871 +5.8% | $20,792 +15.2% |
| 2018 | $1,769 +1.7% | $18,056 -0.1% |
| 2017 | $1,740 -5.8% | $18,070 |
| 2016 | $1,847 | -- |
| 2014 | $1,847 | $12,451 |
| 2013 | -- | -- |
| 2012 | -- | -- |
| 2011 | -- | $11,367 -28.4% |
| 2010 | -- | $15,867 |
| 2009 | -- | -- |
| 2008 | -- | -- |
| 2007 | -- | -- |
| 2006 | -- | -- |
| 2005 | -- | -- |
| 2004 | -- | -- |
Find assessor info on the county website
Neighborhood: 85143
Nearby homes
- $319,1004 bd2 ba1.9k sqft28668 N Sedona Pl, San Tan Valley, AZ 85143Off Market
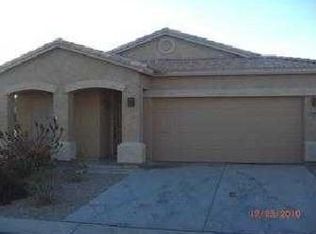
- $335,0004 bd2 ba1.9k sqft28698 N Sedona Pl, San Tan Valley, AZ 85143Sold

- $349,9003 bd2 ba1.6k sqft409 E Dry Creek Rd, San Tan Valley, AZ 85143Sold

- $461,7004 bd3 ba3.3k sqft393 E Dry Creek Rd, San Tan Valley, AZ 85143Off Market

- $369,600-- bd-- ba2.4k sqft377 E Dry Creek Rd, San Tan Valley, AZ 85143Off Market
- $352,9003 bd2 ba1.9k sqft28683 N Sedona Pl, San Tan Valley, AZ 85143Off Market
- $382,3005 bd2 ba1.9k sqft28667 N Sedona Pl, San Tan Valley, AZ 85143Off Market
- $460,300-- bd-- ba3.3k sqft28697 N Sedona Pl, San Tan Valley, AZ 85143Off Market
Nearby schools
GreatSchools rating
- 2/10Walker Butte K-8Grades: PK-8Distance: 0.7 mi
- 4/10San Tan Foothills High SchoolGrades: 7-12Distance: 1 mi
Schools provided by the listing agent
- Elementary: Walker Butte K-8
- Middle: Walker Butte K-8
- High: Poston Butte High School
- District: Florence Unified School District
Source: ARMLS. This data may not be complete. We recommend contacting the local school district to confirm school assignments for this home.
Get a cash offer in 3 minutes
Find out how much your home could sell for in as little as 3 minutes with a no-obligation cash offer.
Estimated market value
$438,300
Get a cash offer in 3 minutes
Find out how much your home could sell for in as little as 3 minutes with a no-obligation cash offer.
Estimated market value
$438,300
- Arizona
- Pinal County
- San Tan Valley
- 85143
- 28684 N SEDONA Place
Nearby cities
Nearby zip codes
Other San Tan Valley Topics
