Skip main navigation
Sold for $1,485,000
  • Listed by: Realty One Group West • Eric Lee • Contact: 949-297-2020
    Bought with: Jardine Wheeler RE Brokerage
    $1,485,000

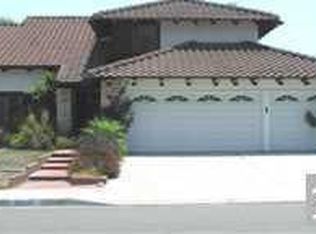
    28686 Charreadas, Laguna Niguel, CA 92677

    4beds
    2,202sqft
    Single Family Residence
    Built in 1988
    9,800 Square Feet Lot
    $1,496,300 Zestimate®
    $674/sqft
    $6,206 Estimated rent

    Home value

    $1,496,300

    $1.38M - $1.63M

    $6,206/mo

    Zestimate® history
    Loading
    Loading...

    Owner options

    List your home for rent

    $6,206/mo

    Rent Zestimate®

    Find your next renter with Zillow Rental Manager. Plus, with online applications, you can quickly screen prospective tenants – for free.

    Learn more

    $6,206/mo

    Rent Zestimate®

    Refinance and save

    $9,411/mo

    Est. payment

    Refinancing to a lower rate could help reduce your monthly payments and save thousands over the life of the loan.

    See today's rates

    $9,411/mo

    Est. payment

    Explore your selling options

    Work with a Zillow partner agent

    Leverage their expertise and Zillow's premium Showcase listings to get your home seen by more buyers.

    Get started

    List with your own agent

    Get your home in front of millions of buyers by listing it on Zillow.

    Learn how to do it

    Sell it yourself

    Take full control of how buyers see your home on Zillow by listing For Sale by Owner (FSBO).

    List your home

    What's special

    Cozy fireplacePanoramic viewsTranquil fountainOval tub and showerVinyl fencingCustom built-in shelving unitGranite counters
    BEAUTIFUL TURN KEY & MOVE IN READY! COUNTRY VIEW ESTATES HOME WITH PANORAMIC MOUNTAIN, SUNRISE & CITY LIGHTS VIEWS! LOW MAINTENENCE YARD WITH ARTIFICIAL TURF AND DROUGHT TOLERENT PLANTS IN FRONT. REAR YARD HAS BRICK LACED PATIO,3 FRUIT TREES ON SIDE YARD WITH ADDITIONAL ARTIFICIAL TURF. TRANQUIL FOUNTAIN IN CENTER OF BACKYARD & CUSTOM TABLE WITH GRANITE COUNTER TOP PERFECT FOR ENTERTAINING! VINYL FENCING ON ONE SIDE AS WELL AS SIDE GATE IS A PLUS! DUAL PANE WINDOWS & DOORS, PREVIOUSLY REPLACED ROOF, PREVIOUSLY REPLACED AC/FURNACE/DUCT WORK! AS YOU APPROACH FRONT ENTRY DO NOTE GORGEOUS DOUBLE CUSTOM FRONT DOORS WITH GLASS INSERTS! ONCE INSIDE YOU ARE GREETED WITH TILE FLOORING, SOARING CEILINGS WITH STEP DOWN FORMAL LIVING & DINING ROOM ON RIGHT WITH LAMINATE FLOORING.TO LEFT IS REMODELED 3/4 BATHROOM WITH NICE TILE INLAYS IN SHOWER AND FREESTANDING SINK AREA. 4TH BEDROOM LOCATED ON GROUND FLOOR CURRENTLY USED AS OFFICE WITH DELUX CUSTOM BUILT-IN SHELVING UNIT WHICH CAN BE CONVERTED TO CLOSET. INSIDE LAUNDRY. 3RD CAR GARAGE CURRENTLY USED AS OFFICE WITH LAMINATE FLOORING,CEILING FAN AND EVEN HAS A CLOSET. DELIGHTFUL CHEFS KITCHEN WITH BAY WINDOW, GRANITE COUNTER TOPS & STAINLESS APPLIANCES. (FRIDGE INCLUDED) LIVING ROOM HAS COZY ELECTRIC FIREPLACE & CUSTOM MANTLE ALONG WITH SEVERAL SCONCES. STAIRCASE TO UPSTAIRS IN LAMINATE WOOD WITH GRIP TREADS INSTALLED. LARGE MASTER AT TOP OF STAIRS WITH PANORAMIC VIEWS AND WALK-IN CLOSET WITH SOME CUSTOM BUILT-INS. SEPARARTE OVAL TUB AND SHOWER ALONG WITH DUAL SINKS & GRANITE COUNTERS. 2 OTHER GENEROUS SIZE BEDROOMS SHARING 3/4 BATH ROUND OUT THE UPSTAIRS! HOME IS LOCATED NEAR EASY FREEWAY ACCESS,RESTAURANTS,SHOPPING,MEDICAL CENTER AND SHORT DRIVE TO DANA POINT HARBOR & WORLD CLASS BEACHES! SHORT ESCROW IS FINE IF LOOKING FOR IMMEDIATE MOVE-IN UPON COE.

    Zillow last checked:

    Listing updated:

    Listed by:

    Eric Lee DRE #01249302 714-290-1319,

    Realty One Group West

    Bought with:

    Peggy Wheeler, DRE #00631480

    Jardine Wheeler RE Brokerage

    Source: CRMLS,MLS#: OC25008234MLS LogoOriginating MLS: California Regional MLS

    Facts & features

    Interior

    Bedrooms & bathrooms
    • Bedrooms: 4
    • Bathrooms: 3
    • Full bathrooms: 2
    • 3/4 bathrooms: 1
    • Main level bathrooms: 1
    • Main level bedrooms: 1
    Rooms
    • Room types: Bathroom, Bedroom, Entry/Foyer, Family Room, Kitchen, Living Room, Primary Bathroom, Primary Bedroom, Other
    Bedroom
    • Features: Bedroom on Main Level
    Bathroom
    • Features: Bathroom Exhaust Fan, Bathtub, Closet, Dual Sinks, Remodeled, Separate Shower, Upgraded, Walk-In Shower
    Bathroom
    • Features: Jack and Jill Bath
    Family room
    • Features: Separate Family Room
    Kitchen
    • Features: Granite Counters
    Other
    • Features: Walk-In Closet(s)
    Heating
    • Central, Forced Air
    Cooling
    • Central Air
    Appliances
    • Included: Built-In Range, Dishwasher, Electric Oven, Electric Range, Gas Range, Microwave, Refrigerator
    • Laundry: Electric Dryer Hookup, Gas Dryer Hookup, Inside
    Features
    • Wet Bar, Breakfast Area, Block Walls, Ceiling Fan(s), Crown Molding, Cathedral Ceiling(s), Eat-in Kitchen, Granite Counters, High Ceilings, Open Floorplan, Two Story Ceilings, Bedroom on Main Level, Jack and Jill Bath, Walk-In Closet(s)
    • Flooring: Carpet, Laminate, Tile
    • Doors: Double Door Entry, Insulated Doors
    • Windows: Bay Window(s), Double Pane Windows
    • Has fireplace: Yes
    • Fireplace features: Living Room
    • Common walls with other units/homes: No Common Walls
    Interior area
    • Total interior livable area: 2,202 sqft

    Property

    Parking
    • Total spaces: 3
    • Parking features: Door-Multi, Direct Access, Driveway, Garage Faces Front, Garage
    • Attached garage spaces: 3
    Accessibility
    • Accessibility features: Parking
    Features
    • Levels: Two
    • Stories: 2
    • Entry location: Ground
    • Patio & porch: Brick, Concrete, Front Porch, Wrap Around
    • Pool features: None
    • Fencing: Stucco Wall,Vinyl,Wrought Iron
    • Has view: Yes
    • View description: City Lights, Hills, Mountain(s), Panoramic
    Lot
    • Size: 9,800 Square Feet
    • Dimensions: 9800
    • Features: Desert Back, Desert Front, Front Yard, Sprinklers In Rear, Sprinklers In Front, Landscaped, Sprinkler System, Yard
    Details
    • Parcel number: 63754210
    • Zoning: RESIDENTIAL
    • Special conditions: Standard

    Construction

    Type & style
    • Home type: SingleFamily
    • Architectural style: Contemporary
    • Property subtype: Single Family Residence
    Materials
    • Copper Plumbing
    • Foundation: Slab
    • Roof: Composition
    Condition
    • Turnkey
    • New construction: No
    • Year built: 1988
    Details
    • Builder name: THE GIBBS COMPANY

    Utilities & green energy

    • Sewer: Public Sewer
    • Water: Public
    • Utilities for property: Cable Available, Electricity Connected, Natural Gas Connected, Sewer Connected, Water Connected

    Community & HOA

    Community
    • Features: Street Lights, Suburban, Sidewalks
    • Security: Carbon Monoxide Detector(s), Smoke Detector(s)
    • Subdivision: Country View Estates (Cve)
    HOA
    • Has HOA: Yes
    • Amenities included: Trail(s)
    • HOA fee: $97 monthly
    • HOA name: COLLINAS DE CAPISTRANO COMMUNITY ASSOCIATION
    • HOA phone: 949-833-2600
    Location
    • Region: Laguna Niguel

    Financial & listing details

    • Price per square foot: $674/sqft
    • Tax assessed value: $902,256
    • Annual tax amount: $9,192
    • Date on market: 1/15/2025
    • Cumulative days on market: 17 days
    • Listing terms: Cash,Cash to New Loan,Conventional
    • Inclusions: FRIDGE.
    • Road surface type: Paved

    Price history

    DateEventPrice
    3/6/2025Sold$1,485,000+80%$674/sqft
    Source: CRMLS #OC25008234 Report a problem
    2/7/2020Sold$825,000-2.8%$375/sqft
    Source: CRMLS #OC19211867 Report a problem
    1/8/2020Pending sale$849,000$386/sqft
    Source: Altamar Real Estate #OC19211867 Report a problem
    11/22/2019Listed for sale$849,000$386/sqft
    Source: Altamar Real Estate #OC19211867 Report a problem
    10/13/2019Pending sale$849,000$386/sqft
    Source: Altamar Real Estate #OC19211867 Report a problem
    10/8/2019Price change$849,000-1.2%$386/sqft
    Source: Altamar Real Estate #OC19211867 Report a problem
    9/7/2019Listed for sale$859,000$390/sqft
    Source: Altamar Real Estate #OC19211867 Report a problem

    Public tax history

    YearProperty taxesTax assessment
    2025$9,192 +2.5%$902,256 +2%
    2024$8,966 +2.1%$884,565 +2%
    2023$8,778 +1.9%$867,221 +2%
    2022$8,611 +2%$850,217 +2%
    2021$8,445 -13%$833,547 +94.4%
    2020$9,711 +123%$428,791 +2%
    2019$4,355 +3.7%$420,384 +2%
    2018$4,199 +4.1%$412,142 +2%
    2017$4,035 $404,061 +2%
    2016$4,035 +2%$396,139 +1.5%
    2015$3,957 +3.6%$390,189 +2%
    2014$3,819 $382,546 +0.5%
    2013-- $380,818 +2%
    2012-- $373,351 +2%
    2011-- $366,031 +0.8%
    2010-- $363,296 -0.2%
    2009-- $364,160 +2%
    2008-- $357,020 +2%
    2007-- $350,020 +2%
    2006-- $343,157 +2%
    2005-- $336,429 +2%
    2004-- $329,833 +1.9%
    2003-- $323,788 +2%
    2002-- $317,440 +2%
    2001$3,174 +1.9%$311,216 +2%
    2000$3,116 $305,114
    Find assessor info on the county website

    Neighborhood: 92677

    Nearby schools

    GreatSchools rating
    Schools provided by the listing agent
    • Elementary: Crown Valley
    • Middle: Niguel Hills

    Source: CRMLS. This data may not be complete. We recommend contacting the local school district to confirm school assignments for this home.

    Get a cash offer in 3 minutes
    Find out how much your home could sell for in as little as 3 minutes with a no-obligation cash offer.
    Estimated market value
    $1,496,300
    Get a cash offer in 3 minutes
    Find out how much your home could sell for in as little as 3 minutes with a no-obligation cash offer.
    Estimated market value
    $1,496,300