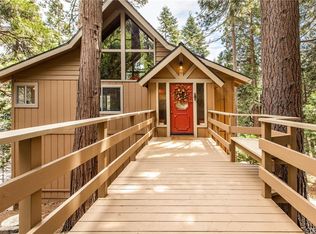
* * * * * * * * * * * * * * * * * Reach new heights with this Classic “Prow” architecture A-Frame. On the main level, a large living room with lava rock fireplace, knotted pine walls (this décor is on two other levels as well), and slate tile floor is adjacent to a large dining room and gourmet kitchen (black granite countertops, stainless steel appliances, new double-door oven w/5-burner range) in an open floor plan with soaring beamed ceilings and oversize double sliders. Huge, tinted Cathedral windows hug the living area that dapple the main level with light as the home opens out to an unobstructed forest view on a wrap-around Trex deck. Two bedrooms and a full updated bath comprise the main level. Upstairs a Primary suite (& large walk-in closet) with 3/4 bath, also with vaulted ceiling, enjoys the view from its perched position over the living area and into a 1/3-acre shady forest enclave (w/2 apple trees, maple and oak) beyond.
* * * * * * * * * * * * * * * A separate entrance and dedicated driveway (off Shenandoah) on lower level includes a living room with brick FP. Separated by double French doors; step into a second Primary Suite bedroom and full bath under a canopy of richly stained wood beamed ceiling and plentiful windows with natural light.
* * * * * * * * * * * * *. * *Upgrades and amenities include Lake Rights, central air, 4 large screen mounted TVs (86”, 70” and two 50”), custom screen doors, a new exterior staircase leading up from the double wide concrete driveway (County maintained paved road; there is another entrance from a flat, asphalt access road), tankless water heater, ample storage, Laundry inside, and large Tuff Shed.
Sold for $530,000
Listed by: KELLER WILLIAMS LAKE ARROWHEAD • Stephen Valentine • Contact: 909-359-8030
Bought with: KELLER WILLIAMS LAKE ARROWHEAD
$530,000
28686 Shenandoah Dr, Lake Arrowhead, CA 92352
4beds
1,878sqft
Single Family Residence
Built in 1970
0.26 Acres Lot
$598,200 Zestimate®
$282/sqft
$3,341 Estimated rent
Home value
$598,200
$550,000 - $652,000
$3,341/mo
Zestimate® history
Owner options
List your home for rent
$3,341/mo
Rent Zestimate®
Find your next renter with Zillow Rental Manager. Plus, with online applications, you can quickly screen prospective tenants – for free.
$3,341/mo
Rent Zestimate®
Refinance and save
$3,351/mo
Est. payment
Refinancing to a lower rate could help reduce your monthly payments and save thousands over the life of the loan.
$3,351/mo
Est. payment
Explore your selling options
Work with a Zillow partner agent
Leverage their expertise and Zillow's premium Showcase listings to get your home seen by more buyers.
Get startedList with your own agent
Get your home in front of millions of buyers by listing it on Zillow.
Learn how to do itSell it yourself
Take full control of how buyers see your home on Zillow by listing For Sale by Owner (FSBO).
List your homeWhat's special
Zillow last checked:
Listing updated:
Listed by:
Stephen Valentine DRE #02158227 310-489-0017,
KELLER WILLIAMS LAKE ARROWHEAD
Bought with:
Destiney Roxburgh, DRE #02231191
KELLER WILLIAMS LAKE ARROWHEAD
Source: CRMLS,MLS#: EV24128770 Originating MLS: California Regional MLS
Originating MLS: California Regional MLSFacts & features
Interior
Bedrooms & bathrooms
- Bedrooms: 4
- Bathrooms: 3
- Full bathrooms: 2
- 3/4 bathrooms: 1
- Main level bathrooms: 1
- Main level bedrooms: 2
Rooms
- Room types: Bonus Room, Den, Family Room, Primary Bedroom, Other, Dining Room
Primary bedroom
- Features: Multiple Primary Suites
Kitchen
- Features: Granite Counters
Other
- Features: Walk-In Closet(s)
Heating
- Central
Cooling
- Central Air
Appliances
- Included: 6 Burner Stove, Gas Oven, Gas Range, Microwave, Tankless Water Heater, Dryer, Washer
- Laundry: Laundry Closet
Features
- Beamed Ceilings, Balcony, Cathedral Ceiling(s), Separate/Formal Dining Room, Granite Counters, High Ceilings, Living Room Deck Attached, Two Story Ceilings, Multiple Primary Suites, Walk-In Closet(s)
- Flooring: Carpet, Stone, Wood
- Basement: Finished
- Has fireplace: Yes
- Fireplace features: Bonus Room, Gas Starter, Living Room, Wood Burning
- Common walls with other units/homes: No Common Walls
Interior area
- Total interior livable area: 1,878 sqft
Property
Parking
- Total spaces: 5
- Parking features: Driveway Up Slope From Street, On Site, Paved
- Uncovered spaces: 5
Features
- Levels: Three Or More
- Stories: 3
- Entry location: 2
- Patio & porch: Deck, Front Porch
- Pool features: None
- Has view: Yes
- View description: Mountain(s), Trees/Woods
- Waterfront features: Lake Privileges
Lot
- Size: 0.26 Acres
- Features: 0-1 Unit/Acre
Details
- Additional structures: Shed(s), Storage
- Parcel number: 0331334190000
- Zoning: LA/RS-14M
- Special conditions: Third Party Approval,Probate Listing
Construction
Type & style
- Home type: SingleFamily
- Architectural style: Mid-Century Modern
- Property subtype: Single Family Residence
Condition
- Updated/Remodeled
- New construction: No
- Year built: 1970
Utilities & green energy
- Sewer: Public Sewer
- Water: Public
- Utilities for property: Cable Connected, Electricity Connected, Natural Gas Connected, Sewer Connected, Water Connected
Community & HOA
Community
- Features: Hiking
- Subdivision: Arrowhead Woods (Awhw)
Location
- Region: Lake Arrowhead
Financial & listing details
- Price per square foot: $282/sqft
- Date on market: 6/24/2024
- Cumulative days on market: 101 days
- Listing terms: Cash,Cash to New Loan,Court Approval
- Road surface type: Alley Paved, Paved
Price history
| Date | Event | Price |
|---|---|---|
| 11/5/2024 | Sold | $530,000-3.6%$282/sqft |
Source:  CRMLS #EV24128770 Report a problem CRMLS #EV24128770 Report a problem | ||
| 10/3/2024 | Pending sale | $550,000$293/sqft |
Source: CRMLS #EV24128770 Report a problem | ||
| 9/25/2024 | Price change | $550,000-15.4%$293/sqft |
Source: CRMLS #EV24128770 Report a problem | ||
| 8/29/2024 | Price change | $650,000-6.7%$346/sqft |
Source: CRMLS #EV24128770 Report a problem | ||
| 8/13/2024 | Price change | $697,000-4.4%$371/sqft |
Source: CRMLS #EV24128770 Report a problem | ||
| 6/24/2024 | Listed for sale | $729,000+151.4%$388/sqft |
Source: CRMLS #EV24128770 Report a problem | ||
| 4/30/2013 | Sold | $290,000-2.4%$154/sqft |
Source:  Mountain Resort Communities AOR #RW2130125 Report a problem Mountain Resort Communities AOR #RW2130125 Report a problem | ||
| 4/7/2013 | Pending sale | $297,000$158/sqft |
Source: COLDWELL BANKER SKY RIDGE REALTY #2130125 Report a problem | ||
| 2/15/2013 | Listed for sale | $297,000$158/sqft |
Source: COLDWELL BANKER SKY RIDGE REALTY #2130125 Report a problem | ||
Public tax history
Tax history is unavailable.
Neighborhood: Cedar Glen
Nearby homes
- $530,0004 bd3 ba1.8k sqft28686 Shenadoah Dr, Lake Arrowhead, CA 92321Sold

- $545,0003 bd3 ba1.5k sqft28688 Shenandoah Dr, Lake Arrowhead, CA 92352Off Market
- $545,1003 bd3 ba1.8k sqft28680 Shenandoah Dr, Lake Arrowhead, CA 92352Off Market
- $512,1002 bd2 ba1.2k sqft28648 Shenandoah Dr, Lake Arrowhead, CA 92352Off Market
- $453,4002 bd2 ba1.3k sqft28646 Shenandoah Dr, Lake Arrowhead, CA 92352Off Market
- $635,0004 bd2 ba2.7k sqft28676 Shenandoah Dr, Lake Arrowhead, CA 92352Off Market
- $44,32010,759 Square Feet28690 Shenandoah Dr, Lake Arrowhead, CA 92352Off Market
- $975,0003 bd3 ba2.2k sqft28650 Shenandoah Dr, Lake Arrowhead, CA 92352Sold
Nearby schools
GreatSchools rating
- 4/10Lake Arrowhead Elementary SchoolGrades: K-5Distance: 1.9 mi
- 3/10Mary P. Henck Intermediate SchoolGrades: 6-8Distance: 2.4 mi
- 6/10Rim Of The World Senior High SchoolGrades: 9-12Distance: 2.1 mi
Get a cash offer in 3 minutes
Find out how much your home could sell for in as little as 3 minutes with a no-obligation cash offer.
Estimated market value
$598,200
Get a cash offer in 3 minutes
Find out how much your home could sell for in as little as 3 minutes with a no-obligation cash offer.
Estimated market value
$598,200
- California
- San Bernardino County
- Lake Arrowhead
- 92352
- Cedar Glen
- 28686 Shenandoah Dr
Nearby cities
Nearby neighborhoods
Nearby zip codes
Other Lake Arrowhead Topics
