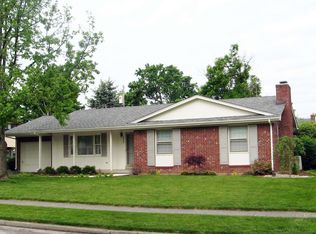
Spacious and well-maintained split-foyer home located in a desirable, established neighborhood in Lexington. This property offers 4 bedrooms, 2 full bathrooms, and over 2,000 square feet of finished living space with a functional multi-level layout. The main level features a comfortable living area with ample natural light, while the lower level provides a second living space with a fireplace, ideal for a family room, recreation area, or flexible living arrangement. The multi-split design offers excellent separation of space and versatility for a variety of living needs. An enclosed porch provides additional living space and a great place to relax year-round while overlooking the large backyard, which offers plenty of room for outdoor enjoyment. The home is all electric. Conveniently located near shopping, dining, schools, parks, and major roadways, with easy access to Man O' War Blvd, Nicholasville Rd, New Circle Rd, and Fayette Mall. A solid opportunity offering space, location, and functionality in a highly sought-after area of Lexington.
Sold for $299,000
Zillow last checked:
Listing updated:
Bought with:
Paige M Wilson, 220004
The Brokerage
Source: Imagine MLS,MLS#: 25508170
Price history
| Date | Event | Price |
|---|---|---|
| 8/21/2026 | Sold | $299,000-0.3%$146/sqft |
Source:  Imagine MLS #25508170 Report a problem Imagine MLS #25508170 Report a problem | ||
| 5/30/2026 | Contingent | $299,900$146/sqft |
Source: Imagine MLS #25508170 Report a problem | ||
| 5/29/2026 | Listed for sale | $299,900$146/sqft |
Source: Imagine MLS #25508170 Report a problem | ||
| 4/25/2026 | Contingent | $299,900$146/sqft |
Source: Imagine MLS #25508170 Report a problem | ||
| 4/19/2026 | Price change | $299,900-17.8%$146/sqft |
Source: Imagine MLS #25508170 Report a problem | ||
| 12/18/2025 | Listed for sale | $365,000+18.1%$178/sqft |
Source: Imagine MLS #25508170 Report a problem | ||
| 5/31/2022 | Sold | $309,000$150/sqft |
Source: Imagine MLS #22009199 Report a problem | ||
| 5/17/2022 | Pending sale | $309,000$150/sqft |
Source: Imagine MLS #22009199 Report a problem | ||
| 5/9/2022 | Listed for sale | $309,000+728.4%$150/sqft |
Source: Imagine MLS #22009199 Report a problem | ||
| 7/24/1973 | Sold | $37,300$18/sqft |
Source: Agent Provided Report a problem | ||
Nearby homes
Sell for more on Zillow
Get a Zillow Showcase℠ listing at no additional cost and you could sell for .
$300,100
2% more
+$6,002
With Zillow Showcase(estimated)
$306,102
