Skip main navigation
Sold for $925,000
  • $925,000

    2869 Ash Street, Denver, CO 80207

    3beds
    2,058sqft
    Single Family Residence
    Built in 1928
    5,950 Square Feet Lot
    $899,800 Zestimate®
    $449/sqft
    $3,024 Estimated rent

    Home value

    $899,800

    $855,000 - $945,000

    $3,024/mo

    Zestimate® history
    Loading
    Loading...

    Owner options

    List your home for rent

    $3,024/mo

    Rent Zestimate®

    Find your next renter with Zillow Rental Manager. Plus, with online applications, you can quickly screen prospective tenants – for free.

    Learn more

    $3,024/mo

    Rent Zestimate®

    Refinance and save

    $5,323/mo

    Est. payment

    Refinancing to a lower rate could help reduce your monthly payments and save thousands over the life of the loan.

    See today's rates

    $5,323/mo

    Est. payment

    Explore your selling options

    Work with a Zillow partner agent

    Leverage their expertise and Zillow's premium Showcase listings to get your home seen by more buyers.

    Get started

    List with your own agent

    Get your home in front of millions of buyers by listing it on Zillow.

    Learn how to do it

    Sell it yourself

    Take full control of how buyers see your home on Zillow by listing For Sale by Owner (FSBO).

    List your home

    What's special

    Modern updatesSubway tilePerennial gardensDenver zooPrivate backyardFront porchCafe lights
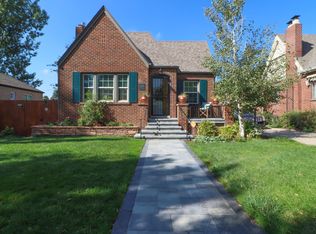
    Beautiful Tudor cottage located in the heart of Park Hill. As you enter, you are greeted with timeless 1928 charm blended perfectly with modern updates. The main floor features a spacious living room with French doors leading to the front porch, large dining room with windows over looking the amazing backyard, two bedrooms and an updated full bath with subway tile and a double vanity. The thoughtfully designed sunny kitchen features white cabinets, Silestone counters tops, stainless appliances and ample counter and cabinet space. Special features include large windows that fill the home with natural light, wood floors throughout the main level, fresh paint, 2 decorative fireplaces, and A/C. The professionally finished basement offers a bright family room, 3rd bedroom with an egress window and a large closet, updated full bath, bonus room that would make a great office or craft room, laundry and storage. The private backyard is designed for entertaining including mature landscaping, perennial gardens, hammocks, a deck with cafe lights perfect for Al Fresco dining and a gardeners dream with irrigated raised beds and a green house. Blocks to City Park, Denver Zoo and shops and restaurants on 28th and Fairfax Street and 23rd and Cherry Street.

    Zillow last checked:

    Listing updated:

    Listed by:

    Anastasia Williamson 303-523-2037 anastasia@kentwoodcity.com,

    Kentwood Real Estate City Properties

    Bought with:

    Kate Baldwin Wenzel, 100075924

    RE/MAX of Cherry Creek

    Erin Whitmire, 100085675

    RE/MAX of Cherry Creek

    Source: REcolorado as distributed by MLS GRID,MLS#: 3588578MLS Logo

    Facts & features

    Interior

    Bedrooms & bathrooms
    • Bedrooms: 3
    • Bathrooms: 2
    • Full bathrooms: 2
    • Main level bathrooms: 1
    • Main level bedrooms: 2
    Bedroom
    • Description: Fits A King Bed
    • Level: Main
    Bedroom
    • Level: Main
    Bedroom
    • Description: Spacious With Egress Window, Large Closet
    • Level: Basement
    Bathroom
    • Description: Subway Tile, Double Vanity
    • Level: Main
    Bathroom
    • Description: Nicely Updated
    • Level: Basement
    Bonus room
    • Description: Great For Office Space, Craft Area
    • Level: Basement
    Dining room
    • Description: Large Window Over Looking Beautiful Yard
    • Level: Main
    Family room
    • Description: Large With Great Light
    • Level: Basement
    Kitchen
    • Description: White Cabinets, Silestone Counter Tops, Ample Cabinets/Counter Space
    • Level: Main
    Laundry
    • Description: Additional Washer And Dryer Hook-Ups In Closet
    • Level: Basement
    Living room
    • Description: Spacious W/ French Doors Leading To Front Porch, Large South Facing Window
    • Level: Main
    Office
    • Description: Great For Office, Flex Space
    • Level: Basement
    Heating
    • Electric, Forced Air, Natural Gas
    Cooling
    • Central Air
    Appliances
    • Included: Dishwasher, Disposal, Dryer, Gas Water Heater, Microwave, Oven, Range, Refrigerator, Washer
    Features
    • Ceiling Fan(s), Eat-in Kitchen, Smart Thermostat, Solid Surface Counters
    • Flooring: Carpet, Tile, Wood
    • Windows: Double Pane Windows, Window Coverings
    • Basement: Full
    • Number of fireplaces: 2
    • Fireplace features: Basement, Living Room
    Interior area
    • Total structure area: 2,058
    • Total interior livable area: 2,058 sqft
    • Finished area above ground: 1,029
    • Finished area below ground: 1,029

    Property

    Parking
    • Total spaces: 2
    • Parking features: Garage
    • Garage spaces: 2
    Features
    • Levels: One
    • Stories: 1
    • Patio & porch: Deck, Front Porch
    • Exterior features: Garden, Private Yard
    Lot
    • Size: 5,950 sqft
    • Features: Level
    Details
    • Parcel number: 130323021
    • Zoning: U-SU-C
    • Special conditions: Standard

    Construction

    Type & style
    • Home type: SingleFamily
    • Architectural style: Tudor
    • Property subtype: Single Family Residence
    Materials
    • Brick
    • Roof: Composition
    Condition
    • Updated/Remodeled
    • Year built: 1928

    Utilities & green energy

    • Sewer: Public Sewer
    • Water: Public

    Community & neighborhood

    Security
    • Security features: Smart Locks, Smoke Detector(s)
    Location
    • Region: Denver
    • Subdivision: Park Hill

    Other

    Other facts
    • Listing terms: Cash,Conventional,Jumbo
    • Ownership: Individual

    Price history

    DateEventPrice
    4/22/2024Sold$925,000+8.8%$449/sqft
    Source: REcolorado as distributed by MLS GRID #3588578 Report a problem
    3/22/2024Pending sale$850,000$413/sqft
    Source: REcolorado as distributed by MLS GRID #3588578 Report a problem
    3/21/2024Listed for sale$850,000+69.5%$413/sqft
    Source: REcolorado as distributed by MLS GRID #3588578 Report a problem
    3/4/2016Sold$501,500+29.8%$244/sqft
    Source: Public Record Report a problem
    12/6/2012Sold$386,500-0.6%$188/sqft
    Source: Public Record Report a problem
    10/27/2012Listed for sale$389,000+113.7%$189/sqft
    Source: Coldwell Banker - Devonshire #1139633 Report a problem
    7/8/2009Sold$182,000-9%$88/sqft
    Source: Public Record Report a problem
    4/25/2009Price change$199,900-6.8%$97/sqft
    Source: Listhub #657137 Report a problem
    4/10/2009Price change$214,500-4%$104/sqft
    Source: Listhub #657137 Report a problem
    2/22/2009Listed for sale$223,500$109/sqft
    Source: Listhub #657137 Report a problem
    7/11/2008Listing removed$223,500$109/sqft
    Source: Listhub #657137 Report a problem
    7/10/2008Price change$223,500-6.8%$109/sqft
    Source: Listhub #657137 Report a problem
    5/25/2008Listed for sale$239,900+32.1%$117/sqft
    Source: Listhub #657137 Report a problem
    7/11/2002Sold$181,590$88/sqft
    Source: Public Record Report a problem

    Public tax history

    YearProperty taxesTax assessment
    2024$4,207 +19.4%$54,300 -12.9%
    2023$3,524 +3.6%$62,330 +40.7%
    2022$3,402 +8.2%$44,310 -2.8%
    2021$3,143 +2.9%$45,590 +7.6%
    2020$3,055 +8.4%$42,356 -0.7%
    2019$2,818 $42,653 +17.1%
    2018$2,818 +0.3%$36,420
    2017$2,809 +3.5%$36,420 +4.8%
    2016$2,715 +6.9%$34,750
    2015$2,540 +11.7%$34,750 +13.6%
    2014$2,273 +26.2%$30,580 +11.8%
    2013$1,801 +17.9%$27,360 +27.7%
    2012$1,527 +8.7%$21,420
    2011$1,405 +2.2%$21,420 +1.5%
    2010$1,374 -3.5%$21,100
    2009$1,424 -0.2%$21,100 -1%
    2008$1,426 +11.7%$21,320
    2007$1,277 +1.1%$21,320 +11.7%
    2006$1,263 +11.8%$19,080
    2005$1,130 +0.9%$19,080 +5.8%
    2003$1,120 +1.9%$18,030 -3.6%
    2002$1,099 $18,710 +37.9%
    2001-- $13,570

    Find assessor info on the county website

    Neighborhood: North Park Hill

    Nearby schools

    GreatSchools rating
    Schools provided by the listing agent
    • Elementary: Stedman
    • Middle: McAuliffe International
    • High: East
    • District: Denver 1

    Source: REcolorado as distributed by MLS GRID. This data may not be complete. We recommend contacting the local school district to confirm school assignments for this home.

    Get a cash offer in 3 minutes
    Find out how much your home could sell for in as little as 3 minutes with a no-obligation cash offer.
    Estimated market value
    $899,800
    Get a cash offer in 3 minutes
    Find out how much your home could sell for in as little as 3 minutes with a no-obligation cash offer.
    Estimated market value
    $899,800