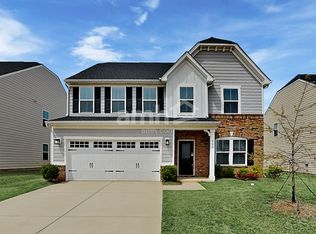
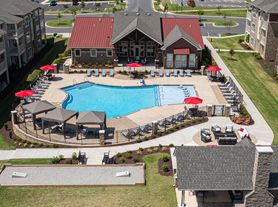
Welcome to this stunning brand-new home featuring four spacious bedrooms, four full bathrooms and a versatile loft that provides flexible living spaces to suit today's lifestyle. The designer kitchen showcases elegant white cabinetry, quartz countertops, a large center island, a gas cooktop, double ovens and stainless-steel appliances. The open-concept design seamlessly connects the kitchen, dining and living areas, creating an inviting atmosphere for family gatherings and entertaining guests. Adjacent to the living room is a spare bedroom on the main floor that provides convenience. The primary suite features a large bedroom area, en-suite bathroom with a shower, soaking tub, dual vanities, and walk-in closet. Private backyard will be your personal oasis for savoring tranquil mornings or unwinding during peaceful evenings. Enjoy resort-style community amenities, including a pool with cabana, playground, and nature trails. Conveniently located just off Highway 16, with easy access to Charlotte, Huntersville, Mooresville, and Lake Norman.
House for rent
Single family residence
Available now
Cats, small dogs OK
Hookups laundry
Attached garage parking
What's special
Four spacious bedroomsLarge center islandGas cooktopDouble ovensStainless-steel appliancesQuartz countertopsWalk-in closet
- 6 days |
- -- |
- -- |
Zillow last checked:
Listing updated:
Travel times
Facts & features
Interior
Bedrooms & bathrooms
- Bedrooms: 4
- Bathrooms: 4
- Full bathrooms: 4
Appliances
- Included: Dishwasher, Microwave Oven, Oven, Refrigerator
- Laundry: Hookups
Features
- Walk In Closet
- Flooring: Carpet, Hardwood, Tile
Interior area
- Total interior livable area: 2,766 sqft
Property
Parking
- Parking features: Attached, Garage
- Has attached garage: Yes
- Details: Contact manager
Details
- Additional structures: Garage(s)
- Parcel number: 108325
Construction
Type & style
- Home type: SingleFamily
- Property subtype: Single Family Residence
Community & HOA
Location
- Region: Denver
Financial & listing details
- Lease term: 1 Year
Nearby apartments for rent

Price history
| Date | Event | Price |
|---|---|---|
| 10/16/2026 | Price change | $2,895-0.2%$1/sqft |
Source: Zillow Rentals Report a problem | ||
| 9/18/2026 | Price change | $2,900-1.7%$1/sqft |
Source: Zillow Rentals Report a problem | ||
| 9/11/2026 | Sold | $476,000-1.9%$172/sqft |
Source:  Canopy MLS as distributed by MLS GRID #4396690 Report a problem Canopy MLS as distributed by MLS GRID #4396690 Report a problem | ||
| 9/11/2026 | Listed for rent | $2,950$1/sqft |
Source: Zillow Rentals Report a problem | ||
| 8/17/2026 | Pending sale | $485,000$175/sqft |
Source: Canopy MLS as distributed by MLS GRID #4396690 Report a problem | ||
| 8/3/2026 | Price change | $485,000-4.7%$175/sqft |
Source: Canopy MLS as distributed by MLS GRID #4396690 Report a problem | ||
| 7/17/2026 | Price change | $509,000-2.8%$184/sqft |
Source:  DR Horton Report a problem DR Horton Report a problem | ||
| 6/23/2026 | Listed for sale | $523,465$189/sqft |
Source: Canopy MLS as distributed by MLS GRID #4396690 Report a problem | ||