Imagine coming home to this charming three-bedroom, two-bathroom residence in a prime location—just minutes from beaches, shopping, dining, and more. High and Dry! Not in a flood zone! Step inside to find fresh paint and new flooring, offering a bright, clean slate that allows you to move right in and start making it your own. While some updates and repairs remain, this presents an opportunity for you to add personal touches and truly customize the space to fit your style. There’s even potential to negotiate credits for some of these repairs, giving you added flexibility. The smart split floorplan provides privacy and functionality, while the two-car garage offers versatility for parking, storage, or hobbies. Outside, the good-sized backyard is perfect for gatherings or simply unwinding after a long day. This home is ideal for anyone seeking a project with great potential—whether you’re a family looking to grow in a vibrant community or an investor looking for a property with value. With market conditions favoring well-located homes like this, now is the perfect time to explore the possibilities. Don’t miss your chance to turn this house into your dream home!
Sold for $350,000
$350,000
2869 CATHERINE DRIVE, CLEARWATER, FL 33759
3beds
1,367sqft
Single Family Residence
Built in 1970
7,492 Square Feet Lot
$332,700 Zestimate®
$256/sqft
$2,983 Estimated rent
Home value
$332,700
$299,000 - $369,000
$2,983/mo
Zestimate® history
Owner options
List your home for rent
$2,983/mo
Rent Zestimate®
Find your next renter with Zillow Rental Manager. Plus, with online applications, you can quickly screen prospective tenants – for free.
$2,983/mo
Rent Zestimate®
Refinance and save
$2,428/mo
Est. payment
Refinancing to a lower rate could help reduce your monthly payments and save thousands over the life of the loan.
$2,428/mo
Est. payment
Explore your selling options
Work with a Zillow partner agent
Leverage their expertise and Zillow's premium Showcase listings to get your home seen by more buyers.
Get startedList with your own agent
Get your home in front of millions of buyers by listing it on Zillow.
Learn how to do itSell it yourself
Take full control of how buyers see your home on Zillow by listing For Sale by Owner (FSBO).
List your homeWhat's special
Two-car garageFresh interior paintGood-sized backyardSplit floorplanAll-new flooring
Zillow last checked:
Listing updated:
Listed by:
Jeffrey Stone 727-735-4285,
LIPPLY REAL ESTATE 727-314-1000
Bought with:
Dylan Mayeux, 3371190
CHARLES RUTENBERG REALTY INC
Source: Stellar MLS,MLS#: TB8334246 Originating MLS: Suncoast Tampa
Originating MLS: Suncoast Tampa
Facts & features
Interior
Bedrooms & bathrooms
- Bedrooms: 3
- Bathrooms: 2
- Full bathrooms: 2
Rooms
- Room types: Florida Room
Primary bedroom
- Features: Built-in Closet
- Level: First
- Area: 154 Square Feet
- Dimensions: 11x14
Bedroom 1
- Features: Built-in Closet
- Level: First
- Area: 110 Square Feet
- Dimensions: 10x11
Bedroom 2
- Features: Built-in Closet
- Level: First
- Area: 143 Square Feet
- Dimensions: 13x11
Primary bathroom
- Level: First
Bathroom 1
- Level: First
Florida room
- Level: First
- Area: 162 Square Feet
- Dimensions: 18x9
Kitchen
- Level: First
- Area: 150 Square Feet
- Dimensions: 15x10
Living room
- Level: First
- Area: 266 Square Feet
- Dimensions: 14x19
Heating
- Central
Cooling
- Central Air
Appliances
- Included: Cooktop, Dryer, Microwave, Range, Refrigerator, Washer
- Laundry: Inside
Features
- Ceiling Fan(s)
- Flooring: Ceramic Tile, Laminate
- Has fireplace: No
Interior area
- Total structure area: 1,567
- Total interior livable area: 1,367 sqft
Property
Parking
- Total spaces: 2
- Parking features: Garage - Attached
- Attached garage spaces: 2
- Details: Garage Dimensions: 21x18
Features
- Levels: One
- Stories: 1
- Patio & porch: Rear Porch
- Exterior features: Sidewalk
Lot
- Size: 7,492 Square Feet
- Dimensions: 68 x 110
Details
- Parcel number: 052916785770030200
- Special conditions: None
Construction
Type & style
- Home type: SingleFamily
- Architectural style: Ranch
- Property subtype: Single Family Residence
Materials
- Block
- Foundation: Block
- Roof: Shingle
Condition
- New construction: No
- Year built: 1970
Utilities & green energy
- Sewer: Public Sewer
- Water: Public
- Utilities for property: Public
Community & HOA
Community
- Pet fee: $0 monthly
- Subdivision: SALLS LAKE PARK
HOA
- Has HOA: No
Location
- Region: Clearwater
Financial & listing details
- Price per square foot: $256/sqft
- Tax assessed value: $333,763
- Annual tax amount: $987
- Date on market: 1/2/2025
- Cumulative days on market: 18 days
- Listing terms: Cash,Conventional,FHA,VA Loan
- Ownership: Fee Simple
- Total actual rent: 0
- Road surface type: Asphalt
Price history
| Date | Event | Price |
|---|---|---|
| 2/21/2025 | Sold | $350,000$256/sqft |
Source:  Stellar MLS #TB8334246 Report a problem Stellar MLS #TB8334246 Report a problem | ||
| 1/21/2025 | Pending sale | $350,000$256/sqft |
Source: Stellar MLS #TB8334246 Report a problem | ||
| 1/18/2025 | Price change | $350,000-9.1%$256/sqft |
Source: Stellar MLS #TB8334246 Report a problem | ||
| 1/2/2025 | Listed for sale | $385,000$282/sqft |
Source: Stellar MLS #TB8334246 Report a problem | ||
Public tax history
| Year | Property taxes | Tax assessment |
|---|---|---|
| 2025 | $1,068 +8.2% | $105,163 +2.9% |
| 2024 | $987 +3.9% | $102,199 +3% |
| 2023 | $950 +5.5% | $99,222 +3% |
| 2022 | $900 +0.7% | $96,332 +3% |
| 2021 | $894 +1.4% | $93,526 +1.4% |
| 2020 | $881 +3.8% | $92,235 +2.3% |
| 2019 | $849 | $90,161 +1.9% |
| 2018 | $849 +3.1% | $88,480 +2.1% |
| 2017 | $824 +6.1% | $86,660 +2.1% |
| 2016 | $777 -1.8% | $84,878 +0.7% |
| 2015 | $791 +1.2% | $84,288 +0.8% |
| 2014 | $782 -12.9% | $83,619 +1.5% |
| 2013 | $898 +2.7% | $82,383 +1.7% |
| 2012 | $874 | $81,006 -4.4% |
| 2011 | -- | $84,715 -3.1% |
| 2010 | -- | $87,420 +2.7% |
| 2009 | -- | $85,122 +0.1% |
| 2008 | $915 | $85,037 +3% |
| 2007 | -- | $82,560 -41.4% |
| 2005 | -- | $140,800 +21.4% |
| 2004 | $1,169 +2.3% | $116,000 +7.3% |
| 2003 | $1,143 +5.9% | $108,100 +10.1% |
| 2002 | $1,079 | $98,200 +7.9% |
| 2001 | $1,079 +4.9% | $91,000 +16.4% |
| 2000 | $1,028 | $78,200 |
Find assessor info on the county website
Neighborhood: 33759
Nearby homes
- $386,700-- bd2 ba1.2k sqft2865 Catherine Dr, Clearwater, FL 33759Off Market
- $423,2003 bd2 ba1.8k sqft2873 Catherine Dr, Clearwater, FL 33759Off Market
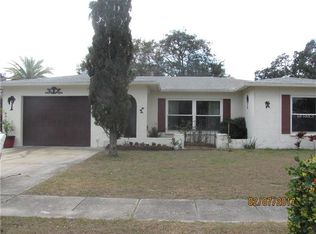
- $449,5004 bd3 ba2.1k sqft1728 Catherine Dr, Clearwater, FL 33759Off Market
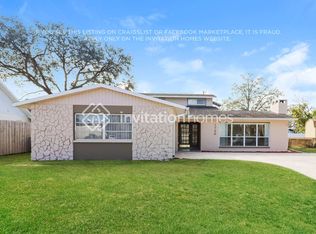
- $442,3004 bd2 ba1.9k sqft2870 Saint John Dr, Clearwater, FL 33759Off Market

- $344,100-- bd2 ba1.3k sqft2866 Saint John Dr, Clearwater, FL 33759Off Market
- $410,8003 bd3 ba1.6k sqft1720 Lori Dr, Clearwater, FL 33759Off Market
- $413,8003 bd2 ba1.8k sqft2861 Catherine Dr, Clearwater, FL 33759Off Market
- $389,000-- bd2 ba1.1k sqft2862 Saint John Dr, Clearwater, FL 33759Off Market
Nearby schools
GreatSchools rating
- 6/10Mcmullen-Booth Elementary SchoolGrades: PK-5Distance: 0.9 mi
- 6/10Safety Harbor Middle SchoolGrades: 6-8Distance: 2.1 mi
- 5/10Countryside High SchoolGrades: PK,9-12Distance: 2.7 mi
Schools provided by the listing agent
- Elementary: McMullen-Booth Elementary-PN
- Middle: Safety Harbor Middle-PN
- High: Countryside High-PN
Source: Stellar MLS. This data may not be complete. We recommend contacting the local school district to confirm school assignments for this home.
Get a cash offer in 3 minutes
Find out how much your home could sell for in as little as 3 minutes with a no-obligation cash offer.
Estimated market value
$332,700
Get a cash offer in 3 minutes
Find out how much your home could sell for in as little as 3 minutes with a no-obligation cash offer.
Estimated market value
$332,700
- Florida
- Pinellas County
- Clearwater
- 33759
- 2869 CATHERINE DRIVE
Nearby cities
Nearby neighborhoods
Nearby zip codes
Other Clearwater Topics
