This lovely DeYoung home is located in a desirable Northeast Fresno neighborhood. It has been well maintained and reflects pride of ownership by the current owner of 21 years. Upon entering this charming home, you will find arched entryways leading into the spacious LR with high vaulted ceiling, cozy wood-burning fireplace, dining area, sliding glass door to backyard patio, and a sit-down breakfast bar that opens into the kitchen. The kitchen, also with a high ceiling, offers ample cabinet storage, a pantry, center island, built-in work desk, a new refrigerator, and bright bay-window eating nook. A wide hallway leads to the spacious primary bedroom suite with high ceiling and sliding glass door to the patio. The large bathroom features a double sink vanity, a make-up vanity, corner soaking tub, tiled shower, and a generous walk-in closet. The secondary bedrooms are generously sized as well. New carpet has been installed in the hallway and all bedrooms. The hall bathroom has a tub and shower. The utility room provides plenty of cabinet storage and includes a washer and dryer set. The backyard patio is perfect for enjoying your morning coffee. The backyard also features a soothing water fountain, numerous roses, and a wide side yard with citrus trees. The 3-car garage is a special feature not often found in homes at this price point. Additionally, you are just a short distance from The Row at Heritage Grove with its popular restaurants, and just steps away from miles of trails.
Sold for $495,000
Tax assessed value
$495,000
2869 E Brandon Ln, Fresno, CA 93720
3beds
2baths
1,670sqft
Residential, Single Family Residence
Built in 2002
6,059 Square Feet Lot
$501,600 Zestimate®
$296/sqft
$2,367 Estimated rent
Home value
$501,600
$477,000 - $527,000
$2,367/mo
Zestimate® history
Owner options
List your home for rent
$2,367/mo
Rent Zestimate®
Find your next renter with Zillow Rental Manager. Plus, with online applications, you can quickly screen prospective tenants – for free.
$2,367/mo
Rent Zestimate®
Refinance and save
$3,344/mo
Est. payment
Refinancing to a lower rate could help reduce your monthly payments and save thousands over the life of the loan.
$3,344/mo
Est. payment
Explore your selling options
Work with a Zillow partner agent
Leverage their expertise and Zillow's premium Showcase listings to get your home seen by more buyers.
Get startedList with your own agent
Get your home in front of millions of buyers by listing it on Zillow.
Learn how to do itSell it yourself
Take full control of how buyers see your home on Zillow by listing For Sale by Owner (FSBO).
List your homeWhat's special
Cozy wood-burning fireplaceSoothing water fountainBackyard patioCenter islandBuilt-in work deskSpacious primary bedroom suiteNew carpet
Zillow last checked:
Listing updated:
Listed by:
Bruce Janzen DRE #00914926 559-288-6150,
Realty Concepts, Ltd. - Clovis
Bought with:
Osama Rashed
Valley Prime Real Estate
Source: Fresno MLS,MLS#: 632854Originating MLS: Fresno MLS
Facts & features
Interior
Bedrooms & bathrooms
- Bedrooms: 3
- Bathrooms: 2
Primary bedroom
- Area: 0
- Dimensions: 0 x 0
Bedroom 1
- Area: 0
- Dimensions: 0 x 0
Bedroom 2
- Area: 0
- Dimensions: 0 x 0
Bedroom 3
- Area: 0
- Dimensions: 0 x 0
Bedroom 4
- Area: 0
- Dimensions: 0 x 0
Bathroom
- Features: Tub/Shower, Shower, Oval Tub
Dining room
- Features: Living Room/Area
- Area: 0
- Dimensions: 0 x 0
Family room
- Area: 0
- Dimensions: 0 x 0
Kitchen
- Features: Eat-in Kitchen, Breakfast Bar, Pantry
- Area: 0
- Dimensions: 0 x 0
Living room
- Area: 0
- Dimensions: 0 x 0
Basement
- Area: 0
Heating
- Has Heating (Unspecified Type)
Cooling
- Central Air
Appliances
- Included: Built In Range/Oven, Disposal, Dishwasher, Microwave, Refrigerator
- Laundry: Inside, Utility Room
Features
- Flooring: Carpet, Tile, Vinyl
- Windows: Double Pane Windows
- Number of fireplaces: 1
- Fireplace features: Zero Clearance
Interior area
- Total structure area: 1,670
- Total interior livable area: 1,670 sqft
Property
Parking
- Parking features: Garage - Attached
- Has attached garage: Yes
Features
- Levels: One
- Stories: 1
- Patio & porch: Covered, Concrete
Lot
- Size: 6,059 Square Feet
- Dimensions: 60 x 101
- Features: Urban, Sprinklers In Front, Sprinklers In Rear, Sprinklers Auto, Fruit/Nut Trees
Details
- Parcel number: 56830323
- Zoning: RS4
Construction
Type & style
- Home type: SingleFamily
- Property subtype: Residential, Single Family Residence
Materials
- Stucco
- Foundation: Concrete
- Roof: Tile
Condition
- Year built: 2002
Details
- Builder name: Deyoung
Utilities & green energy
- Sewer: Public Sewer
- Water: Public
- Utilities for property: Public Utilities
Community & HOA
Location
- Region: Fresno
Financial & listing details
- Price per square foot: $296/sqft
- Tax assessed value: $495,000
- Date on market: 6/28/2025
- Cumulative days on market: 5 days
- Listing agreement: Exclusive Right To Sell
Price history
| Date | Event | Price |
|---|---|---|
| 7/31/2025 | Sold | $495,000$296/sqft |
Source: Fresno MLS #632854 Report a problem | ||
| 7/7/2025 | Pending sale | $495,000$296/sqft |
Source: Fresno MLS #632854 Report a problem | ||
| 6/28/2025 | Listed for sale | $495,000+66.1%$296/sqft |
Source: Fresno MLS #632854 Report a problem | ||
| 7/30/2004 | Sold | $298,000+89.8%$178/sqft |
Source: Public Record Report a problem | ||
| 7/16/2002 | Sold | $157,000$94/sqft |
Source: Public Record Report a problem | ||
Public tax history
| Year | Property taxes | Tax assessment |
|---|---|---|
| 2026 | -- | $495,000 +19.2% |
| 2025 | $5,070 +1.9% | $415,371 +2% |
| 2024 | $4,973 +2% | $407,227 +2% |
| 2023 | $4,875 +1.5% | $399,243 +2% |
| 2022 | $4,804 +4.3% | $391,416 +3.1% |
| 2021 | $4,607 +9.8% | $379,500 +10% |
| 2020 | $4,197 +4.5% | $345,000 +4.5% |
| 2019 | $4,017 +10% | $330,000 +9.2% |
| 2018 | $3,651 +6.1% | $302,100 +6% |
| 2017 | $3,443 +2.4% | $285,000 +3.6% |
| 2016 | $3,362 +3.8% | $275,000 +1.3% |
| 2015 | $3,239 +6.7% | $271,600 +6.8% |
| 2014 | $3,037 | $254,400 +16% |
| 2013 | -- | $219,400 +10% |
| 2012 | -- | $199,500 -5% |
| 2011 | -- | $210,000 +1.7% |
| 2010 | -- | $206,400 |
| 2009 | -- | $206,400 -29.6% |
| 2008 | -- | $293,200 -5.4% |
| 2007 | -- | $310,039 +2% |
| 2006 | -- | $303,960 +2% |
| 2005 | -- | $298,000 +86.4% |
| 2004 | -- | $159,829 +1.9% |
| 2003 | -- | $156,900 |
Find assessor info on the county website
Neighborhood: Woodward Park
Nearby homes
- $452,8003 bd2 ba1.5k sqft2855 E Brandon Ln, Fresno, CA 93720Off Market
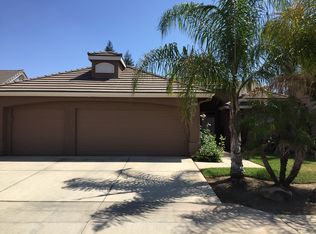
- $455,4003 bd2 ba1.5k sqft2883 E Brandon Ln, Fresno, CA 93720Off Market
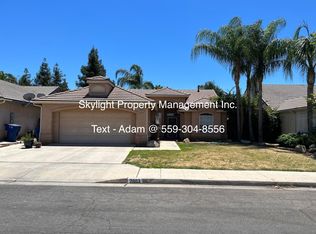
- $508,0004 bd2 ba1.8k sqft2872 E Ryan Ln, Fresno, CA 93720Off Market
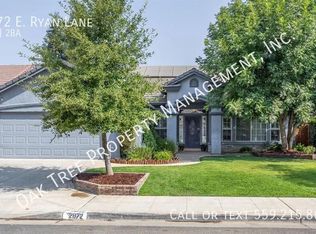
- $453,7003 bd2 ba1.5k sqft2897 E Brandon Ln, Fresno, CA 93720Off Market
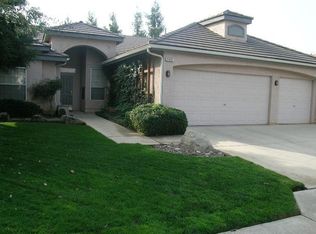
- $479,2003 bd2 ba1.6k sqft2858 E Ryan Ln, Fresno, CA 93720Off Market
- $447,0003 bd2 ba1.6k sqft2886 E Ryan Ln, Fresno, CA 93720Off Market
- $503,8004 bd3 ba1.9k sqft2841 E Brandon Ln, Fresno, CA 93720Sold
- $487,9003 bd3 ba1.7k sqft2870 E Brandon Ln, Fresno, CA 93720Off Market
Nearby schools
GreatSchools rating
- 9/10Maple Creek Elementary SchoolGrades: K-6Distance: 1.2 mi
- 8/10Kastner Intermediate SchoolGrades: 7-8Distance: 2.8 mi
- 9/10Clovis West High SchoolGrades: 9-12Distance: 1.8 mi
Schools provided by the listing agent
- Elementary: Maple Creek
- Middle: Kastner
- High: Clovis North
Source: Fresno MLS. This data may not be complete. We recommend contacting the local school district to confirm school assignments for this home.
Get a cash offer in 3 minutes
Find out how much your home could sell for in as little as 3 minutes with a no-obligation cash offer.
Estimated market value
$501,600
Get a cash offer in 3 minutes
Find out how much your home could sell for in as little as 3 minutes with a no-obligation cash offer.
Estimated market value
$501,600
- California
- Fresno County
- Fresno
- 93720
- Woodward Park
- 2869 E Brandon Ln
