Skip main navigation
Off market
Street View
  • $689,600

    2869 Fagleysville Rd, Gilbertsville, PA 19525

    4beds
    4,404sqft
    SingleFamily
    Built in 2003
    0.46 Acres Lot
    $689,600 Zestimate®
    $157/sqft
    $4,300 Estimated rent

    Home value

    $689,600

    $655,000 - $724,000

    $4,300/mo

    Zestimate® history
    Loading
    Loading...

    Owner options

    List your home for rent

    $4,300/mo

    Rent Zestimate®

    Find your next renter with Zillow Rental Manager. Plus, with online applications, you can quickly screen prospective tenants – for free.

    Learn more

    $4,300/mo

    Rent Zestimate®

    Refinance and save

    $4,421/mo

    Est. payment

    Refinancing to a lower rate could help reduce your monthly payments and save thousands over the life of the loan.

    See today's rates

    $4,421/mo

    Est. payment

    Explore your selling options

    Work with a Zillow partner agent

    Leverage their expertise and Zillow's premium Showcase listings to get your home seen by more buyers.

    Get started

    List with your own agent

    Get your home in front of millions of buyers by listing it on Zillow.

    Learn how to do it

    Sell it yourself

    Take full control of how buyers see your home on Zillow by listing For Sale by Owner (FSBO).

    List your home

    What's special

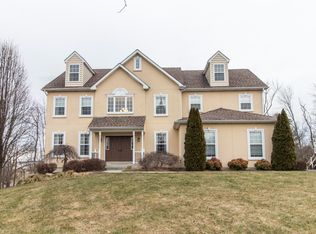
    WELCOME HOME to this beautiful, well-cared for 4-5 bedroom home in Boyertown School District! This home has all you need and more! With great curb appeal, large front-porch with NEW storm door and oversized driveway, your sure to love what's inside! Upon entering the home you will immediately notice the gorgeous MAHOGANY floors flowing throughout first floor. The OPEN 2 STORY FOYER with balcony overlooking the great room that has a gas fireplace to warm up by on those chilly winter nights, is a show stopper! There is a formal living room accented with crown molding and bay window and dining room also with crown molding and chair rail. In the back of home is a lovely spare room which would make a great office/gameroom or 5th BEDROOM!! The UPDATED kitchen is a COOKS DREAM with all STAINLESS STEEL APPLIANCES, TWO OVENS (one built-in), tons of cabinets for plenty of storage, backsplash, GRANITE countertops, built in desk, STONE tile flooring, pendant lights and OVERSIZED ISLAND!! First floor laundry room has nice continuity with matching cabinets as the kitchen for additional storage and a folding counter with GRANITE countertop and a powder room completes this level. Second floor has 3 generously sized bedrooms and large MASTER SUITE complete with vaulted ceiling, chair-rail, large walk in closet with window, sitting area, bathroom EN-SUITE with tile floors, soaking tub, double bowl vanity and shower stall! All FRESHLY PAINTED!! The FINISHED, WALK OUT basement features: BRAND NEW CARPETS, recessed lights, HALF BATHROOM, surround sound speakers and a gorgeous WET BAR area that has beautiful tile flooring, counter space and pendant lights and a separate room that could also be used as an office/bedroom or media/game/craft room,. Excellent for hosting parties/game nights or to watch the big game!!! There is also 2 additional storage areas that are unfinished. Outside you can enjoy BBQ's on the maintenance free deck with propane hookup for your grill, overlooking the backyard or quiet evenings below on the expansive paver patio with paver stairs/walkway. There is cable already wired outside for TV hookup. There is a large shed off the driveway as well as another storage shed under the deck. Other features include: BRAND NEW carpets, newer hot water heater, water softener and ONE YEAR HOME WARRANTY INCLUDED. Walking distance to Bella Vista Golf Course and close to major routes and highways and Philadelphia Premium Outlets!

    This property is off market, which means it's not currently listed for sale or rent on Zillow. This may be different from what's available on other websites or public sources.

    Facts & features

    Interior

    Bedrooms & bathrooms
    • Bedrooms: 4
    • Bathrooms: 4
    • Full bathrooms: 2
    • 1/2 bathrooms: 2
    Heating
    • Forced air, Gas
    Cooling
    • Central
    Appliances
    • Included: Dishwasher, Garbage disposal, Microwave, Range / Oven
    Features
    • Master Bath(s), Wet/Dry Bar, CeilngFan(s), Kitchen - Eat-In, Kitchen - Island, Butlers Pantry, Stall Shower
    • Basement: Finished
    • Has fireplace: Yes
    Interior area
    • Total interior livable area: 4,404 sqft

    Property

    Parking
    • Parking features: Garage - Attached
    Features
    • Exterior features: Other
    Lot
    • Size: 0.46 Acres
    Details
    • Parcel number: 470006361045

    Construction

    Type & style
    • Home type: SingleFamily
    • Architectural style: Colonial
    Condition
    • Year built: 2003

    Community & neighborhood

    Location
    • Region: Gilbertsville

    Other

    Other facts
    • Appliances: Oven - Wall, Oven - Self Cleaning
    • Heating YN: Y
    • Property Type: Residential
    • Ownership Interest: Fee Simple
    • Structure Type: Detached
    • Bathrooms Full: 2
    • Interior Features: Master Bath(s), Wet/Dry Bar, CeilngFan(s), Kitchen - Eat-In, Kitchen - Island, Butlers Pantry, Stall Shower
    • Construction Materials: Vinyl Siding, Stone
    • Bathrooms Half: 2
    • Tax Lot: 031
    • Above Grade Fin SQFT: 2997
    • Below Grade Fin SQFT: 1407
    • Tax Annual Amount: 7146.0
    • Standard Status: Active Under Contract
    • Pool: No Pool
    • Garage Features: Garage Door Opener
    • Type of Parking: Off Street, Other
    • Total SQFT Source: Estimated

    Price history

    DateEventPrice
    9/25/2018Sold$405,000+1.5%$92/sqft
    Source: Public Record Report a problem
    7/16/2018Pending sale$399,000$91/sqft
    Source: Freestyle Real Estate LLC #1001789036 Report a problem
    7/10/2018Price change$399,000-1.2%$91/sqft
    Source: Freestyle Real Estate LLC #1001789036 Report a problem
    6/19/2018Price change$404,000-2.6%$92/sqft
    Source: Freestyle Real Estate LLC #1001789036 Report a problem
    6/11/2018Price change$414,900-3.3%$94/sqft
    Source: Freestyle Real Estate LLC #1001789036 Report a problem
    6/6/2018Listed for sale$429,000+45.4%$97/sqft
    Source: Freestyle Real Estate LLC #1001789036 Report a problem
    12/30/2003Sold$295,124$67/sqft
    Source: Public Record Report a problem

    Public tax history

    YearProperty taxesTax assessment
    2025$9,006 +4%$233,910
    2024$8,661 $233,910
    2023$8,661 +6%$233,910
    2022$8,174 +3.4%$233,910
    2021$7,908 +3.2%$233,910
    2020$7,664 +3%$233,910
    2019$7,439 +4.1%$233,910
    2018$7,145 +3.9%$233,910
    2017$6,879 +1.4%$233,910
    2016$6,783 +3.2%$233,910
    2015$6,573 +1.1%$233,910
    2014$6,503 +1.8%$233,910
    2013$6,391 +3.8%$233,910
    2012$6,159 +6.5%$233,910
    2011$5,785 +2.9%$233,910
    2010$5,622 -1.5%$233,910
    2009$5,708 +2.6%$233,910
    2008$5,566 +2.8%--
    2007$5,415 +6.7%--
    2006$5,073 +6%--
    2005$4,788 +4.5%--
    2004$4,581 --
    2003-- --

    Find assessor info on the county website

    Neighborhood: 19525

    Nearby schools

    GreatSchools rating
    Schools provided by the listing agent
    • High: Boyertown Area Jhs-East
    • District: Boyertown Area

    Source: The MLS. This data may not be complete. We recommend contacting the local school district to confirm school assignments for this home.

    Get a cash offer in 3 minutes
    Find out how much your home could sell for in as little as 3 minutes with a no-obligation cash offer.
    Estimated market value
    $689,600
    Get a cash offer in 3 minutes
    Find out how much your home could sell for in as little as 3 minutes with a no-obligation cash offer.
    Estimated market value
    $689,600