Skip main navigation
For sale
  • $439,000

    2869 Hillcrest St, Atwater, CA 95301

    3beds
    2baths
    1,623sqft
    : 
    Loading
    Get pre-qualified
    Residential, Single Family Residence
    Built in 1974
    6,817 Square Feet Lot
    $435,000 Zestimate®
    $270/sqft
    $-- HOA

    What's special

    Cozy fireplaceTwo-car garageSeparate family room
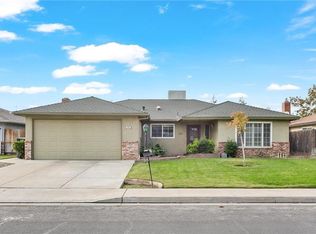
    Located in a well-established Atwater neighborhood, this 3-bedroom, 2-bath home offers 1,623 sq ft of comfortable living space designed for both everyday living. The functional floor plan features a spacious living room and a separate family room with a cozy fireplace and sliding glass doors that lead to the backyard. The kitchen provides ample cabinet storage and is conveniently situated adjacent to the dining area. All bedrooms are comfortably sized and include closet space, while the primary suite features a private ensuite bathroom with dual sinks. Outside, the backyard offers plenty of room to relax, garden, or entertain. A covered patio provides the perfect spot for outdoor seating, while the dedicated gardening area adds to the property's charm and versatility. Additional highlights include a two-car garage and a location close to schools, parks, shopping, and major commuter routes. Combining comfort, functionality, and a desirable location, this property presents an excellent opportunity to enjoy all that Atwater has to offer.
    46 days
    |
    322
    |
    9
    |

    Zillow last checked:

    Listing updated:

    Listed by:

    Randy Hayer DRE #01251542 209-385-8500,

    Realty Executives of Northern

    Source: Fresno MLS,MLS#: 649764Originating MLS: Fresno MLS

    Loading...

      Facts & features

      Interior

      Bedrooms & bathrooms
      • Bedrooms: 3
      • Bathrooms: 2
      Primary bedroom
      • Area: 0
      • Dimensions: 0 x 0
      Bedroom 1
      • Area: 0
      • Dimensions: 0 x 0
      Bedroom 2
      • Area: 0
      • Dimensions: 0 x 0
      Bedroom 3
      • Area: 0
      • Dimensions: 0 x 0
      Bedroom 4
      • Area: 0
      • Dimensions: 0 x 0
      Bathroom
      • Features: Shower
      Dining room
      • Area: 0
      • Dimensions: 0 x 0
      Family room
      • Area: 0
      • Dimensions: 0 x 0
      Kitchen
      • Features: Other
      • Area: 0
      • Dimensions: 0 x 0
      Living room
      • Area: 0
      • Dimensions: 0 x 0
      Basement
      • Area: 0
      Heating
      • Has Heating (Unspecified Type)
      Cooling
      • Central Air
      Appliances
      • Laundry: None
      Features
      • Flooring: Carpet, Hardwood
      • Has fireplace: No
      Interior area
      • Total structure area: 1,623
      • Total interior livable area: 1,623 sqft

      Property

      Parking
      • Total spaces: 2
      • Parking features: Garage - Attached
      • Attached garage spaces: 2
      Features
      • Levels: One
      • Stories: 1
      Lot
      • Size: 6,817 Square Feet
      • Features: Urban
      Details
      • Parcel number: 150181001000

      Construction

      Type & style
      • Home type: SingleFamily
      • Property subtype: Residential, Single Family Residence
      Materials
      • Brick
      • Foundation: Concrete
      • Roof: Other
      Condition
      • Year built: 1974

      Utilities & green energy

      • Electric: On
      • Sewer: Public Sewer
      • Water: Public
      • Utilities for property: Public Utilities

      Community & HOA

      Location
      • Region: Atwater

      Financial & listing details

      • Price per square foot: $270/sqft
      • Tax assessed value: $284,452
      • Annual tax amount: $3,083
      • Date on market: 6/1/2026
      • Cumulative days on market: 46 days
      • Listing agreement: Exclusive Right To Sell

        Estimated market value

        $435,000

        $413,000 - $457,000

        $2,545/mo

        Price history

        DateEventPrice
        6/1/2026Listed for sale$439,000+72.2%$270/sqft
        Source: MetroList Services of CA #226069623 Report a problem
        8/31/2018Sold$255,000+54.5%$157/sqft
        Source: Public Record Report a problem
        8/5/2015Sold$165,000-7.8%$102/sqft
        Source: Public Record Report a problem
        6/11/2015Pending sale$179,000$110/sqft
        Source: Coldwell Banker Gonella Realty #MC15061582 Report a problem
        5/1/2015Price change$179,000-5.5%$110/sqft
        Source: Coldwell Banker Gonella Realty #MC15061582 Report a problem
        3/25/2015Listed for sale$189,500$117/sqft
        Source: Coldwell Banker Gonella Realty Atwater #MC15061582 Report a problem

        Public tax history

        YearProperty taxesTax assessment
        2025$3,083 +2.5%$284,452 +2%
        2024$3,009 +2.7%$278,876 +2%
        2023$2,930 +1.1%$273,409 +2%
        2022$2,899 -0.2%$268,049 +2%
        2021$2,903 +1.1%$262,794 +1%
        2020$2,871 +4.4%$260,100 +2%
        2019$2,750 +48.8%$255,000 +48.5%
        2018$1,848 +1.3%$171,666 +2%
        2017$1,825 +1.6%$168,300 +2%
        2016$1,796 +176.7%$165,000 +152.9%
        2015$649 +2.6%$65,245 +2%
        2014$632 +0.7%$63,968 +0.5%
        2013$628 $63,680 +2%
        2012-- $62,432 +2%
        2011-- $61,209 +0.8%
        2010-- $60,752 -0.2%
        2009-- $60,895 +2%
        2008-- $59,702 +2%
        2007-- $58,532 +2%
        2006-- $57,386 +2%
        2005-- $56,262 +2%
        2004-- $55,160 +1.9%
        2003-- $54,150 +2%
        2002-- $53,089 +2%
        2001-- $52,049
        Find assessor info on the county website

        Monthly payment

        Est. payment

        Payment breakdown

        Explore the cost of this home by adjusting the details. Changes won't be saved.
        All calculations are estimates and provided by Zillow, Inc. for informational purposes only. Actual amounts may vary.
        HOA fees may include property taxes on listings classified as Co-Ops. Contact the listing agent and/or owner for fee details.
        Mortgage interest rates are dependent on a number of factors, including credit score, down payment, and repayment length. Interest rate data provided by Zillow Group Marketplace, Inc. as of 1/1/1970 from various mortgage lenders with which we have lead or other similar arrangements; the Estimated Payment is an average of those rates.
        See how much you could borrow to make a competitive offer.

        Climate risks

        Neighborhood: 95301

        Getting around

        66 / 100
        Somewhat Walkable
        53 / 100
        Bikeable

        Nearby schools

        GreatSchools rating
        Schools provided by the listing agent
        • Elementary: Merced
        • Middle: Merced
        • High: Merced

        Source: Fresno MLS. This data may not be complete. We recommend contacting the local school district to confirm school assignments for this home.

        A local agent can set up tours, give advice and negotiate with sellers.

        Browse local experts

        Similar homes

            • Local buyer's agents are ready to help