Skip main navigation
Closed
  • $328,500

    2869 Ivystone Dr, Jamestown, NY 14701

    4beds
    2,364sqft
    Single Family Residence
    Built in 1990
    0.51 Acres Lot
    $328,500 Zestimate®
    $139/sqft
    $2,415 Estimated rent

    Home value

    $328,500

    $312,000 - $348,000

    $2,415/mo

    Zestimate® history
    Loading
    Loading...

    Owner options

    List your home for rent

    $2,415/mo

    Rent Zestimate®

    Find your next renter with Zillow Rental Manager. Plus, with online applications, you can quickly screen prospective tenants – for free.

    Learn more

    $2,415/mo

    Rent Zestimate®

    Refinance and save

    $2,325/mo

    Est. payment

    Refinancing to a lower rate could help reduce your monthly payments and save thousands over the life of the loan.

    See today's rates

    $2,325/mo

    Est. payment

    Explore your selling options

    Work with a Zillow partner agent

    Leverage their expertise and Zillow's premium Showcase listings to get your home seen by more buyers.

    Get started

    List with your own agent

    Get your home in front of millions of buyers by listing it on Zillow.

    Learn how to do it

    Sell it yourself

    Take full control of how buyers see your home on Zillow by listing For Sale by Owner (FSBO).

    List your home

    What's special

    Half acre corner lotDouble closetBreakfast barTons of cabinetsJetted tubMaster suiteLinen storage

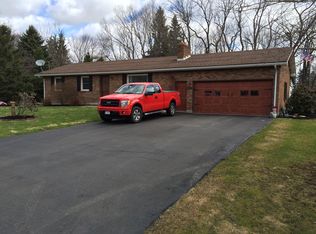
    This Bemus Schools home sits on a half acre corner lot and has room for the whole family! Located between the Village of Bemus Point and downtown Jamestown, and with near proximity to I-86, convenience is right out your door. For those looking to grow, or for those who've outgrown, this spacious 4br/2.5 bath home has the room you need. The main living area has a nice bright, open concept and its layout keeps everyone within sight and sound. Living/dining combo is overlooked by the kitchen. Tons of cabinets, counter space and a breakfast bar highlight the equipped kitchen. 3 bedrooms, including the master suite, and both full baths are on the main level. The master suite has a double closet and full bathroom with tiled walk in shower. The shared bath has a jetted tub, linen storage and laundry hookups. The lower level is finished to include a spacious family room(w/murphy bed), 4th bedroom and half bath. Fireplaces in living rooms keep the cozy vibe in the winter. Covered elevated deck of kitchen and patio access off family room give you options for outdoor fun in the summer. Includes heated 2 car garage and storage shed.

    This property is not currently displayed as for sale or rent on Zillow. This may be different from what's on other websites or public sources.

    Zillow last checked:

    Listing updated:

    Listed by:

    Jerod Zahn 716-499-8238,

    ERA Team VP Real Estate

    Bought with:

    Graham Soffel, 10401355395

    ERA Team VP Real Estate

    John "Ben" Soffel, 10401347410

    ERA Team VP Real Estate

    Source: NYSAMLSs,MLS#: R1456161MLS LogoOriginating MLS: Chautauqua-Cattaraugus

    Facts & features

    Interior

    Bedrooms & bathrooms
    • Bedrooms: 4
    • Bathrooms: 3
    • Full bathrooms: 2
    • 1/2 bathrooms: 1
    • Main level bathrooms: 2
    • Main level bedrooms: 3
    Heating
    • Electric, Baseboard
    Appliances
    • Included: Dryer, Dishwasher, Electric Cooktop, Electric Oven, Electric Range, Electric Water Heater, Washer
    • Laundry: Main Level
    Features
    • Breakfast Bar, Living/Dining Room, Other, See Remarks, Sliding Glass Door(s), Main Level Primary, Primary Suite
    • Flooring: Carpet, Tile, Varies, Vinyl
    • Doors: Sliding Doors
    • Basement: Full,Finished,Walk-Out Access
    • Number of fireplaces: 2
    Interior area
    • Total structure area: 2,364
    • Total interior livable area: 2,364 sqft

    Property

    Parking
    • Total spaces: 2
    • Parking features: Attached, Garage, Heated Garage, Garage Door Opener
    • Attached garage spaces: 2
    Features
    • Levels: Two
    • Stories: 2
    • Patio & porch: Deck, Patio
    • Exterior features: Blacktop Driveway, Deck, Patio
    Lot
    • Size: 0.51 Acres
    • Dimensions: 120 x 186
    • Features: Corner Lot
    Details
    • Additional structures: Shed(s), Storage
    • Parcel number: 0638893690070001032000
    • Special conditions: Standard

    Construction

    Type & style
    • Home type: SingleFamily
    • Architectural style: Raised Ranch
    • Property subtype: Single Family Residence
    Materials
    • Brick, Vinyl Siding
    • Foundation: Poured
    • Roof: Asphalt
    Condition
    • Resale
    • Year built: 1990

    Utilities & green energy

    • Sewer: Septic Tank
    • Water: Well

    Community & HOA

    Location
    • Region: Jamestown

    Financial & listing details

    • Price per square foot: $139/sqft
    • Tax assessed value: $180,000
    • Annual tax amount: $4,802
    • Date on market: 2/18/2023
    • Cumulative days on market: 74 days
    • Listing terms: Cash,FHA,USDA Loan,VA Loan

    Price history

    DateEventPrice
    7/14/2023Sold$272,500-9.1%$115/sqft
    Source: NYSAMLSs #R1456161 Report a problem
    5/9/2023Pending sale$299,900$127/sqft
    Source: NYSAMLSs #R1456161 Report a problem
    5/5/2023Contingent$299,900$127/sqft
    Source: NYSAMLSs #R1456161 Report a problem
    2/19/2023Listed for sale$299,900+77.5%$127/sqft
    Source: NYSAMLSs #R1456161 Report a problem
    5/20/2011Sold$169,000-6.1%$71/sqft
    Source: Public Record Report a problem
    3/2/2011Price change$179,900+100402.8%$76/sqft
    Source: Real Estate Advantage #1026348 Report a problem
    2/25/2011Price change$179-99.9%
    Source: Real Estate Advantage #1026348 Report a problem
    12/4/2010Listed for sale$179,900$76/sqft
    Source: Real Estate Advantage #1026348 Report a problem

    Public tax history

    YearProperty taxesTax assessment
    2025-- $183,000
    2024-- $183,000
    2023-- $183,000 +1.7%
    2022-- $180,000
    2021-- $180,000
    2020-- $180,000 +26.8%
    2019-- $142,000
    2018-- $142,000
    2017$1,700 $142,000
    2016-- $142,000
    2015-- $142,000
    2014-- $142,000
    2013-- $142,000
    2012-- $142,000
    2011-- $142,000
    2010-- $142,000
    2009-- $142,000 +1.4%
    2008-- $140,000
    2007-- $140,000 -0.9%
    2006-- $141,300
    2005-- $141,300
    2004-- $141,300 +19.9%
    2003-- $117,800
    2002-- $117,800
    Find assessor info on the county website

    Neighborhood: 14701

    Nearby schools

    GreatSchools rating
    Schools provided by the listing agent
    • Elementary: Bemus Elementary
    • High: Maple Grove Junior-Senior High
    • District: Bemus Point

    Source: NYSAMLSs. This data may not be complete. We recommend contacting the local school district to confirm school assignments for this home.