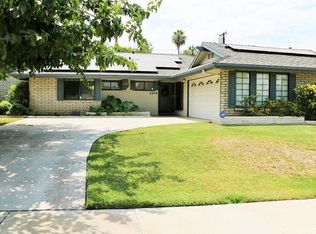
Nestled in the heart of Riverside’s highly coveted Victoria neighborhood, this open and airy 5-bedroom home has been thoughtfully reimagined to blend modern high-tech efficiency with the effortless grace of California living. From the moment you pull into the oversized driveway, the home’s presence is felt—framed by fresh exterior masonry and a crisp designer paint scheme that is striking against the professionally maintained, lush front lawn.
Step through the entry to find a floor plan designed for seamless flow and grand-scale entertaining. The heart of the home opens up to a backyard that rivals a luxury boutique resort. A pristine, newly commissioned pool and spa serve as the centerpiece, surrounded by a sprawling sun deck and a custom-built covered outdoor pavilion. Whether hosting a summer soirée or enjoying a quiet evening by the water, this space offers a level of privacy and functionality rarely found in the city.
Beyond the aesthetic, the home’s mechanical soul has been meticulously upgraded for the future. A comprehensive solar power system ensures peak energy efficiency, while the heavy-duty 220-volt electrical line provides high-speed charging for your EV or full-service power for a premium RV. The property’s infrastructure is rounded out by recent comprehensive remodeling, including a recent "refresh" of all major surfaces, ensuring a truly turn-key experience for the discerning buyer.
The accommodations are as flexible as they are spacious, featuring five well-appointed bedrooms with all-wood custom shutters that can easily pivot to home office, gym, or creative studio. For the hobbyist or traveler, the ample RV parking pad offers rare utility without sacrificing the home’s curb appeal.
Located just steps from the historic Victoria Avenue and it’s walking path, premier shopping, and top-rated schools, this property is more than a home—it is a lifestyle statement. It offers the space of a sprawling estate with the connectivity of a central Riverside hub. Spacious, upgraded, and perfectly situated, this home offers a seamless blend of comfort and style in one of Riverside's most cherished neighborhoods.
Sold for $830,000
Zillow last checked:
Listing updated:
Bought with:
MARDIE RODRIGUEZ, DRE #01231818
NATIONAL REALTY GROUP
ANA SILVA, DRE #01094619
NATIONAL REALTY GROUP
Source: CRMLS,MLS#: TR26061943 Originating MLS: California Regional MLS
Originating MLS: California Regional MLSPrice history
| Date | Event | Price |
|---|---|---|
| 7/30/2026 | Sold | $830,000-1.2%$394/sqft |
Source:  CRMLS #TR26061943 Report a problem CRMLS #TR26061943 Report a problem | ||
| 4/16/2026 | Pending sale | $839,999+86.7%$399/sqft |
Source: CRMLS #TR26061943 Report a problem | ||
| 11/14/2018 | Sold | $450,000+0%$214/sqft |
Source: Public Record Report a problem | ||
| 10/29/2018 | Pending sale | $449,900$214/sqft |
Source: ETOPREALESTATE #CV18113768 Report a problem | ||
| 10/9/2018 | Listed for sale | $449,900$214/sqft |
Source: ETOPREALESTATE #CV18113768 Report a problem | ||
| 9/15/2018 | Pending sale | $449,900$214/sqft |
Source: ETOPREALESTATE #CV18113768 Report a problem | ||
| 8/24/2018 | Price change | $449,900-2.2%$214/sqft |
Source: ETOPREALESTATE #CV18113768 Report a problem | ||
| 8/15/2018 | Listed for sale | $459,900$218/sqft |
Source: ETOPREALESTATE #CV18113768 Report a problem | ||
| 7/11/2018 | Pending sale | $459,900$218/sqft |
Source: ETOPREALESTATE #CV18113768 Report a problem | ||
| 6/28/2018 | Listed for sale | $459,900+31.4%$218/sqft |
Source: ETOPREALESTATE #CV18113768 Report a problem | ||
| 2/16/2018 | Sold | $350,000-9.1%$166/sqft |
Source: Public Record Report a problem | ||
| 1/30/2018 | Pending sale | $385,000$183/sqft |
Source: MURRAY REAL ESTATE, INC. #IV18017478 Report a problem | ||
| 1/27/2018 | Price change | $385,000-3.7%$183/sqft |
Source: MURRAY REAL ESTATE, INC. #IV18017478 Report a problem | ||
| 1/25/2018 | Listed for sale | $399,900$190/sqft |
Source: MURRAY REAL ESTATE, INC. #IV18017478 Report a problem | ||
Nearby homes
Get a cash offer in 3 minutes
Find out how much your home could sell for in as little as 3 minutes with a no-obligation cash offer.
Estimated market value
$830,800
