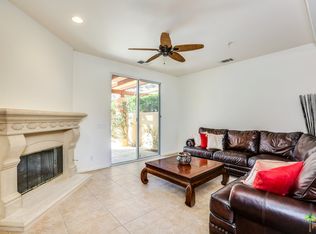
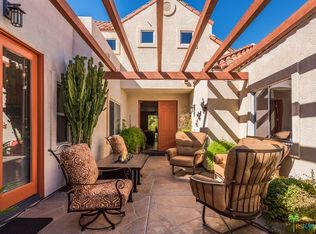
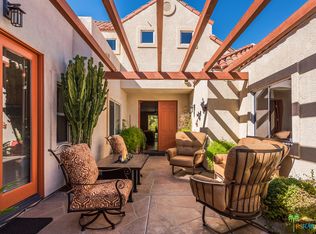
NEW PRICE!! 2869 La Cadena Court WITH OWNED SOLAR in the Canyon Heights Community in South Palm Springs on Fee Land - no land lease. The mountain views from the private patio are breathtaking. This well maintained home has recently undergone a transformation of the large Chef's Kitchen with Quartz waterfall counters, stainless steel appliances and custom paint and updated light fixtures. It offers a food prep island with the second sink and garbage disposal. Upon entering this spacious home, the views of the expansive Great Room with the fireplace are vast. It also features an in-unit laundry. Adjacent to the refreshed kitchen is the dining area with windows looking up to the mountain top and features sliding doors, on both sides, accessing the huge private patio. There is plenty of space for an outdoor living room area and dining area as well as the built-in in Barbecue. The kitchen includes a myriad of cabinets and a walk-in pantry. Heading to the bedroom wing of the home, there is access to the hall bath, which is also attached to the Second Bedroom, allowing for it to be used as a guest bath for parties. The Second Bedroom includes beautiful eastern views as well. The Primary Bedroom Suite, which is enormous, includes a custom designed walk-in closet that is large enough to install an island or a seating area. It could actually be used as an office or study, as well. The Primary Bedroom Bed Chamber affords views of the mountains and the double sided fireplace as well as the double door entry to the large Primary Ensuite Bath, featuring the soaking tub with views of the double-sided fireplace, the double vanity, a large stall shower and the WC. Additionally this home has the attached two car garage and a lovely privately gated entry courtyard. Community amenities include gated resort style living with four pool/spas, tennis and pickle-ball courts, clubhouse, fitness room, gated dog park, and gated access to hiking trails. There is also plenty of guest parking just outside this home, as well.
Sold for $875,000
$875,000
2869 La Cadena Ct, Palm Springs, CA 92264
2beds
2,102sqft
Residential, Condominium
Built in 2005
-- sqft lot
$884,100 Zestimate®
$416/sqft
$3,541 Estimated rent
Home value
$884,100
$796,000 - $981,000
$3,541/mo
Zestimate® history
Owner options
List your home for rent
$3,541/mo
Rent Zestimate®
Find your next renter with Zillow Rental Manager. Plus, with online applications, you can quickly screen prospective tenants – for free.
$3,541/mo
Rent Zestimate®
Refinance and save
$6,408/mo
Est. payment
Refinancing to a lower rate could help reduce your monthly payments and save thousands over the life of the loan.
$6,408/mo
Est. payment
Explore your selling options
Work with a Zillow partner agent
Leverage their expertise and Zillow's premium Showcase listings to get your home seen by more buyers.
Get startedList with your own agent
Get your home in front of millions of buyers by listing it on Zillow.
Learn how to do itSell it yourself
Take full control of how buyers see your home on Zillow by listing For Sale by Owner (FSBO).
List your homeWhat's special
Double sided fireplacePrivate patioMountain viewsHuge private patioPrimary ensuite bathPrivately gated entry courtyardPrimary bedroom suite
Zillow last checked:
Listing updated:
Listed by:
Charles Barenbrugge DRE # 02055278 760-600-6389,
Charles Estates 760-600-6389
Bought with:
Elizabeth Coughlin, DRE # 02024783
Keller Williams OC Coastal Realty
Source: CLAW,MLS#: 24-469571
Facts & features
Interior
Bedrooms & bathrooms
- Bedrooms: 2
- Bathrooms: 2
- Full bathrooms: 1
- 3/4 bathrooms: 1
Rooms
- Room types: Breakfast Area, Dining Area, Patio Covered, Walk-In Closet, Jack And Jill, Dressing Area, Office, Den
Bedroom
- Features: Walk-In Closet(s), Dressing Area
- Level: Lower,Main
Bathroom
- Features: Shower Stall, Double Vanity(s)
Kitchen
- Features: Gourmet Kitchen, Kitchen Island
Heating
- Central, Forced Air, Natural Gas
Cooling
- Air Conditioning, Ceiling Fan(s), Central Air
Appliances
- Included: Gas Cooktop, Microwave, Oven, Indoor Grill, Dishwasher, Dryer, Disposal, Barbeque, Range/Oven, Refrigerator, Washer, Water Heater Unit, Gas Water Heater
- Laundry: Laundry Closet, In Unit, Laundry Area, Gas Dryer Hookup
Features
- Cathedral-Vaulted Ceilings, Bar, Ceiling Fan(s), Breakfast Area, Breakfast Counter / Bar, Dining Area
- Flooring: Tile, Carpet
- Windows: Blinds
- Number of fireplaces: 3
- Fireplace features: Bath, Living Room
Interior area
- Total structure area: 2,102
- Total interior livable area: 2,102 sqft
Property
Parking
- Total spaces: 2
- Parking features: Garage - 2 Car
- Garage spaces: 2
Features
- Levels: One,Single Level
- Stories: 1
- Entry location: Main Level
- Patio & porch: Awning(s), Front Porch
- Exterior features: Barbecue
- Pool features: Fenced, In Ground, Community
- Has spa: Yes
- Spa features: Community, Fenced, In Ground, Tub With Jets
- Has view: Yes
- View description: Panoramic, Mountain(s)
Lot
- Size: 2,350 Square Feet
Details
- Parcel number: 513543014
- Special conditions: Standard
- Other equipment: Cable
Construction
Type & style
- Home type: Condo
- Property subtype: Residential, Condominium
- Attached to another structure: Yes
Materials
- Stucco
- Foundation: Slab
- Roof: Flat
Condition
- Updated/Remodeled
- Year built: 2005
Utilities & green energy
- Sewer: In Street
- Water: Public
- Utilities for property: Cable Available
Green energy
- Energy generation: Solar
Community & HOA
Community
- Security: Gated Community, Fire Sprinkler System, Gated
- Subdivision: Canyon Heights
HOA
- Has HOA: Yes
- Amenities included: Exercise Room, Gated, Pickleball, Tennis Court(s), Fitness Center, Clubhouse, Pool, Spa/Hot Tub, Hiking Trails
- Services included: Trash
- HOA fee: $766 monthly
Location
- Region: Palm Springs
Financial & listing details
- Price per square foot: $416/sqft
- Tax assessed value: $870,351
- Annual tax amount: $10,270
- Date on market: 3/18/2025
Price history
| Date | Event | Price |
|---|---|---|
| 6/13/2025 | Sold | $875,000-7.9%$416/sqft |
Source:  CLAW #24-469571 Report a problem CLAW #24-469571 Report a problem | ||
| 4/27/2025 | Contingent | $950,000$452/sqft |
Source: CLAW #24-469571 Report a problem | ||
| 4/17/2025 | Price change | $950,000-4.5%$452/sqft |
Source: CLAW #24-469571 Report a problem | ||
| 3/18/2025 | Listed for sale | $995,000$473/sqft |
Source: CLAW #24-469571 Report a problem | ||
| 2/23/2025 | Listing removed | $995,000$473/sqft |
Source: CLAW #24-469571 Report a problem | ||
| 1/26/2025 | Price change | $995,000-5.2%$473/sqft |
Source: CLAW #24-469571 Report a problem | ||
| 12/5/2024 | Listed for sale | $1,050,000+5.5%$500/sqft |
Source: CLAW #24-469571 Report a problem | ||
| 8/27/2024 | Listing removed | $995,000$473/sqft |
Source: CLAW #24-429373 Report a problem | ||
| 8/19/2024 | Listed for sale | $995,000-5.2%$473/sqft |
Source: CLAW #24-429373 Report a problem | ||
| 7/15/2024 | Listing removed | -- |
Source: CLAW #24-388270 Report a problem | ||
| 7/6/2024 | Price change | $1,050,000-8.7%$500/sqft |
Source: CLAW #24-388270 Report a problem | ||
| 6/26/2024 | Price change | $1,150,000-8%$547/sqft |
Source: CLAW #24-388270 Report a problem | ||
| 5/26/2024 | Listed for sale | $1,250,000+170.6%$595/sqft |
Source: CLAW #24-388270 Report a problem | ||
| 12/27/2005 | Sold | $462,000$220/sqft |
Source: Public Record Report a problem | ||
Public tax history
| Year | Property taxes | Tax assessment |
|---|---|---|
| 2025 | $10,270 -1.7% | $870,351 +3% |
| 2024 | $10,443 -7.2% | $845,000 -3.6% |
| 2023 | $11,252 +7.6% | $876,847 +10% |
| 2022 | $10,457 +22.7% | $797,133 +23% |
| 2021 | $8,522 +13.8% | $648,076 +10% |
| 2020 | $7,488 +2.7% | $589,160 +3% |
| 2019 | $7,289 -3.5% | $572,000 -3.5% |
| 2018 | $7,554 -0.5% | $593,000 +0.2% |
| 2017 | $7,593 | $592,000 |
| 2016 | $7,593 +19.7% | $592,000 +17.2% |
| 2015 | $6,343 +14.1% | $505,000 +15.6% |
| 2014 | $5,558 | $437,000 +0.2% |
| 2013 | -- | $436,000 +1.4% |
| 2012 | -- | $430,000 -1.6% |
| 2011 | -- | $437,000 -4.4% |
| 2010 | -- | $457,000 +1.1% |
| 2009 | -- | $452,000 -11.7% |
| 2008 | -- | $512,000 -11% |
| 2007 | -- | $575,000 +24.5% |
| 2006 | -- | $462,000 |
Find assessor info on the county website
Neighborhood: 92264
Nearby homes
- $1,050,0003 bd3 ba2.2k sqft2867 La Cadena Ct, Palm Springs, CA 92264Sold
- $969,9003 bd3 ba2.8k sqft240 Canyon Cir N, Palm Springs, CA 92264Off Market
- $913,2003 bd3 ba2.8k sqft240 Canyon Cir, Palm Springs, CA 92264Off Market
- $928,2003 bd3 ba2.1k sqft2865 La Cadena Ct, Palm Springs, CA 92264Off Market
- $961,9003 bd3 ba2.8k sqft242 Canyon Cir N, Palm Springs, CA 92264Off Market
- $799,0002 bd2 ba2.1k sqft226 Canyon Cir N, Palm Springs, CA 92264Sold
- $799,0002 bd2 ba2.1k sqft226 Canyon Cir, Palm Springs, CA 92264Sold
- $870,8002 bd2 ba2.1k sqft2853 La Cadena Ct, Palm Springs, CA 92264Off Market
Nearby schools
GreatSchools rating
- 3/10Cahuilla Elementary SchoolGrades: K-5Distance: 2 mi
- 5/10Raymond Cree Middle SchoolGrades: 6-8Distance: 4.4 mi
- 5/10Palm Springs High SchoolGrades: 9-12Distance: 3 mi
Get a cash offer in 3 minutes
Find out how much your home could sell for in as little as 3 minutes with a no-obligation cash offer.
Estimated market value
$884,100
Get a cash offer in 3 minutes
Find out how much your home could sell for in as little as 3 minutes with a no-obligation cash offer.
Estimated market value
$884,100
- California
- Riverside County
- Palm Springs
- 92264
- 2869 La Cadena Ct
Nearby cities
Nearby neighborhoods
Nearby zip codes
Other Palm Springs Topics
