Welcome to easy one-floor living in this charming Silver Lake ranch! This clean 2-bedroom home features bright, open spaces with charm throughout. Step through the front door into the living room that centers around a wood-burning fireplace and a large picture window that fills the space with natural light. A second fireplace adds warmth and character, creating the perfect setting for cozy evenings in the basement. Enjoy morning coffee or quiet afternoons in the family room overlooking the private backyard, an ideal spot to unwind or entertain. The kitchen is centered to flow nicely into the main living areas, with a brand new, unused dishwasher. Additional highlights include an attached oversized 1-car garage with extra storage, low-maintenance landscaping, and recent updates such as a newer roof, water tank, and gutters for peace of mind. Tucked in a desirable Silver Lake location near parks, shops, and restaurants, this home offers the perfect blend of comfort, convenience, and simplicity. Move-in ready and waiting for your personal touch!
Closed
$220,000
2869 Lakewood Dr, Stow, OH 44224
2beds
1,584sqft
Single Family Residence
Built in 1951
10,497 Square Feet Lot
$280,700 Zestimate®
$139/sqft
$1,975 Estimated rent
Home value
$280,700
$258,000 - $306,000
$1,975/mo
Zestimate® history
Owner options
List your home for rent
$1,975/mo
Rent Zestimate®
Find your next renter with Zillow Rental Manager. Plus, with online applications, you can quickly screen prospective tenants – for free.
$1,975/mo
Rent Zestimate®
Refinance and save
$1,528/mo
Est. payment
Refinancing to a lower rate could help reduce your monthly payments and save thousands over the life of the loan.
$1,528/mo
Est. payment
Explore your selling options
Work with a Zillow partner agent
Leverage their expertise and Zillow's premium Showcase listings to get your home seen by more buyers.
Get startedList with your own agent
Get your home in front of millions of buyers by listing it on Zillow.
Learn how to do itSell it yourself
Take full control of how buyers see your home on Zillow by listing For Sale by Owner (FSBO).
List your homeWhat's special
Second fireplaceLarge picture windowWater tankLow-maintenance landscapingWood-burning fireplaceBrand new unused dishwasherNewer roof
Zillow last checked:
Listing updated:
Listed by:
Kaitlin R Rorar 330-929-0707 simonsalhanysold@gmail.com,
Berkshire Hathaway HomeServices Simon & Salhany Realty
Bought with:
Andrew Wilson, 2015003081
Keller Williams Chervenic Rlty
Source: MLS Now,MLS#: 5164236 Originating MLS: Akron Cleveland Association of REALTORS
Originating MLS: Akron Cleveland Association of REALTORSFacts & features
Interior
Bedrooms & bathrooms
- Bedrooms: 2
- Bathrooms: 2
- Full bathrooms: 1
- 1/2 bathrooms: 1
- Main level bathrooms: 1
- Main level bedrooms: 2
Primary bedroom
- Description: Flooring: Carpet
- Level: First
- Dimensions: 12 x 10
Bedroom
- Description: Flooring: Carpet
- Level: First
- Dimensions: 9 x 11
Bathroom
- Description: Flooring: Tile
- Level: First
- Dimensions: 6 x 8
Dining room
- Description: Flooring: Luxury Vinyl Tile
- Level: First
- Dimensions: 14 x 10
Family room
- Description: Flooring: Luxury Vinyl Tile
- Level: First
- Dimensions: 13 x 10
Kitchen
- Description: Flooring: Luxury Vinyl Tile
- Features: Laminate Counters
- Level: First
- Dimensions: 14 x 10
Living room
- Description: Flooring: Carpet
- Features: Built-in Features
- Level: First
- Dimensions: 25 x 13
Recreation
- Level: Lower
- Dimensions: 26 x 13
Heating
- Forced Air, Fireplace(s)
Cooling
- Wall Unit(s)
Appliances
- Included: Dishwasher, Disposal
- Laundry: In Basement
Features
- Built-in Features, His and Hers Closets, Multiple Closets
- Basement: Full,Partially Finished
- Number of fireplaces: 2
- Fireplace features: Basement, Living Room, Wood Burning
Interior area
- Total structure area: 1,584
- Total interior livable area: 1,584 sqft
- Finished area above ground: 1,234
- Finished area below ground: 350
Property
Parking
- Total spaces: 1
- Parking features: Driveway, Garage Faces Front, Garage
- Garage spaces: 1
Features
- Levels: One
- Stories: 1
- Has view: Yes
- View description: Neighborhood
Lot
- Size: 10,497 Square Feet
- Dimensions: 84 x 125
Details
- Parcel number: 5700903
Construction
Type & style
- Home type: SingleFamily
- Architectural style: Ranch
- Property subtype: Single Family Residence
Materials
- Aluminum Siding, Vinyl Siding
- Roof: Asphalt,Fiberglass
Condition
- Year built: 1951
Utilities & green energy
- Sewer: Public Sewer
- Water: Public
Community & HOA
Community
- Subdivision: Silver Lake Parkwood Allotment
HOA
- Has HOA: No
Location
- Region: Stow
Financial & listing details
- Price per square foot: $139/sqft
- Tax assessed value: $183,710
- Annual tax amount: $3,826
- Date on market: 10/13/2025
- Cumulative days on market: 3 days
- Listing terms: Cash,Conventional
Price history
| Date | Event | Price |
|---|---|---|
| 11/6/2025 | Sold | $220,000-8.3%$139/sqft |
Source:  MLS Now #5164236 Report a problem MLS Now #5164236 Report a problem | ||
| 10/16/2025 | Pending sale | $239,900$151/sqft |
Source: MLS Now #5164236 Report a problem | ||
| 10/13/2025 | Listed for sale | $239,900$151/sqft |
Source: MLS Now #5164236 Report a problem | ||
Public tax history
| Year | Property taxes | Tax assessment |
|---|---|---|
| 2025 | $3,761 -1.7% | $64,300 |
| 2024 | $3,826 +3.1% | $64,300 |
| 2023 | $3,710 +27.4% | $64,300 +26% |
| 2022 | $2,912 +0% | $51,034 |
| 2021 | $2,912 | $51,034 |
| 2020 | -- | $51,034 +2% |
| 2019 | $3,062 +17.1% | $50,029 0% |
| 2018 | $2,615 +14.8% | $50,030 |
| 2017 | $2,279 | $50,030 +10.7% |
| 2016 | $2,279 | $45,190 |
| 2015 | $2,279 0% | $45,190 |
| 2014 | $2,280 +0.1% | $45,190 -0.6% |
| 2013 | $2,278 +0% | $45,450 |
| 2012 | $2,277 +0.1% | $45,450 +0% |
| 2011 | $2,275 +2.1% | $45,448 -6.7% |
| 2010 | $2,229 | $48,717 |
| 2009 | -- | $48,717 |
| 2008 | $2,226 -17.3% | $48,717 +0.2% |
| 2007 | $2,692 +0.6% | $48,605 |
| 2006 | $2,675 +5.6% | $48,605 |
| 2005 | $2,534 | $48,605 +4% |
| 2004 | -- | $46,757 |
| 2003 | $2,215 +0.2% | $46,757 |
| 2002 | $2,210 +22.5% | $46,757 +19.7% |
| 2001 | $1,804 0% | $39,057 |
| 2000 | $1,805 | $39,057 |
Find assessor info on the county website
Neighborhood: 44224
Nearby homes
- $330,2003 bd2 ba2.4k sqft2867 Lakewood Dr, Stow, OH 44224Off Market
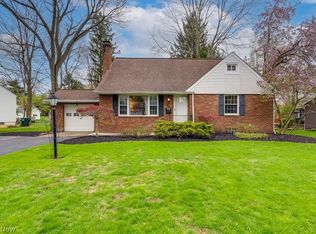
- $305,7003 bd1 ba1.8k sqft2871 Lakewood Dr, Silver Lake, OH 44224Off Market
- $248,6002 bd1 ba1.1k sqft2868 Lakewood Dr, Stow, OH 44224Off Market
- $311,6004 bd2 ba1.5k sqft2872 Lakewood Dr, Stow, OH 44224Off Market
- $340,0004 bd4 ba3.1k sqft2876 Kent Rd, Stow, OH 44224Sold
- $283,7004 bd1 ba1.4k sqft2870 Kent Rd, Stow, OH 44224Off Market
- $248,0003 bd2 ba1.3k sqft2863 Lakewood Dr, Stow, OH 44224Off Market
- $313,8004 bd2 ba1.6k sqft2874 Kent Rd, Stow, OH 44224Off Market
Nearby schools
GreatSchools rating
- 6/10Silver Lake Elementary SchoolGrades: K-5Distance: 0.5 mi
- 4/10Roberts Middle SchoolGrades: 6-8Distance: 0.7 mi
- 6/10Cuyahoga Falls High SchoolGrades: 9-12Distance: 1.4 mi
Schools provided by the listing agent
- District: Cuyahoga Falls CSD - 7705
Source: MLS Now. This data may not be complete. We recommend contacting the local school district to confirm school assignments for this home.
Get a cash offer in 3 minutes
Find out how much your home could sell for in as little as 3 minutes with a no-obligation cash offer.
Estimated market value
$280,700
Get a cash offer in 3 minutes
Find out how much your home could sell for in as little as 3 minutes with a no-obligation cash offer.
Estimated market value
$280,700
- Ohio
- Summit County
- Silver Lake
- 44224
- 2869 Lakewood Dr
Nearby cities
Nearby zip codes
Other Silver Lake Topics
