Nestled at the Top of this Secluded & Peaceful Hill Among Shady Lush Trees is Your Gorgeously Remodeled Cabin Retreat! ALL New Luxury Vinyl Plank Flooring, Recessed Lights/ Ceiling Fans & Fresh Paint Inside & Out! Stunning Kitchen Shines w/ New Shaker Cabinets, Beautiful Quartz Countertops, Stainless Steel Appliances & Refrigerator. 2 Full Bathrooms Sparkle w/ Modern LED Dimmable Lighted Mirrors, Porcelain Tile, Bright White Vanities & Contemporary Fixtures. The Open Floorplan Combines a Large Kitchen w/ a Convenient Dining Area & Sizeable Living Room where a Cozy Wood Burning Fireplace Insert keeps the Whole House Warm! Also Downstairs are 1 Bedroom, 1 Full Bath & Laundry Area. Upstairs are 2nd Bedroom, the Main Suite w/ a Full Bath & Access to the HUGE Waterproof Deck Overlooking the Quiet Forest & Wrap-Around Backyard. Additional Upgrades Include New Electric Panel & Riser, Energy Efficient Dual Pane Windows, Screen Doors & New Backyard Deck. Generous Parking Boasts At Least 8 Spaces w/ Plenty of Room for your Boats, Trailers, RVs, Trucks & Toys! Tucked Behind the House is a Spacious Carport which Leads to a Handy Kitchen Entrance & It's Just 2 Walls & a Door from being a Great Garage! $87,400 Assumable Conventional Loan Available at 4.5% Rate. Turn-Key - Just Move Right In!
Closed
$320,000
2869 Laurel Dr, Pollock Pines, CA 95726
3beds
1,144sqft
Single Family Residence
Built in 1963
10,018 Square Feet Lot
$322,300 Zestimate®
$280/sqft
$2,133 Estimated rent
Home value
$322,300
$293,000 - $355,000
$2,133/mo
Zestimate® history
Owner options
List your home for rent
$2,133/mo
Rent Zestimate®
Find your next renter with Zillow Rental Manager. Plus, with online applications, you can quickly screen prospective tenants – for free.
$2,133/mo
Rent Zestimate®
Refinance and save
$2,132/mo
Est. payment
Refinancing to a lower rate could help reduce your monthly payments and save thousands over the life of the loan.
$2,132/mo
Est. payment
Explore your selling options
Work with a Zillow partner agent
Leverage their expertise and Zillow's premium Showcase listings to get your home seen by more buyers.
Get startedList with your own agent
Get your home in front of millions of buyers by listing it on Zillow.
Learn how to do itSell it yourself
Take full control of how buyers see your home on Zillow by listing For Sale by Owner (FSBO).
List your homeWhat's special
New backyard deckShady lush treesNew shaker cabinetsContemporary fixturesStunning kitchenPorcelain tileBeautiful quartz countertops
Zillow last checked:
Listing updated:
Listed by:
Barbara Krieger DRE #01317657 916-308-3933,
RE/MAX Gold Natomas
Bought with:
Denise Barnhart, DRE #01185017
RE/MAX Gold
Source: MetroList Services of CA,MLS#: 225127946Originating MLS: MetroList Services, Inc.
Facts & features
Interior
Bedrooms & bathrooms
- Bedrooms: 3
- Bathrooms: 2
- Full bathrooms: 2
Rooms
- Room types: Kitchen, Living Room
Primary bedroom
- Features: Balcony, Closet
Primary bathroom
- Features: Shower Stall(s), Low-Flow Shower(s), Low-Flow Toilet(s), Tile, Window
Dining room
- Features: Dining/Living Combo, Formal Area
Kitchen
- Features: Quartz Counter
Heating
- Propane, Fireplace Insert, Fireplace(s), Wall Furnace
Cooling
- Ceiling Fan(s), See Remarks
Appliances
- Included: Free-Standing Refrigerator, Ice Maker, Dishwasher, Water Heater, Disposal, Microwave, Self Cleaning Oven, Electric Water Heater, Free-Standing Electric Oven, Free-Standing Electric Range
- Laundry: Electric Dryer Hookup, Ground Floor, Hookups Only, Inside
Features
- Flooring: Vinyl, See Remarks
- Number of fireplaces: 1
- Fireplace features: Insert, Living Room, Raised Hearth, Stone, Wood Burning Stove
Interior area
- Total structure area: 0
- Total interior livable area: 1,144 sqft
Property
Parking
- Total spaces: 8
- Parking features: Boat, RV Access/Parking, Covered, RV Possible, RV Storage, Uncovered Parking Spaces 2+, Guest, Interior Access
- Carport spaces: 1
- Uncovered spaces: 7
Features
- Levels: Two
- Stories: 2
- Exterior features: Balcony
- Fencing: Back Yard,Chain Link,Wood,Fenced
Lot
- Size: 10,018 Square Feet
- Features: Private, Dead End, Secluded, Shape Regular, Landscape Front, Other, Low Maintenance
- Topography: Forest,Snow Line Above,Lot Sloped,Trees Many,Upslope,Forest,Snow Line Above,Lot Sloped,Trees Many,Upslope
Details
- Additional structures: RV/Boat Storage
- Parcel number: 101252034000
- Zoning: R1
- Special conditions: Standard
Construction
Type & style
- Home type: SingleFamily
- Architectural style: Cabin
- Property subtype: Single Family Residence
Materials
- Frame, Wood, Wood Siding
- Foundation: Raised
- Roof: Composition
Condition
- Year built: 1963
Utilities & green energy
- Electric: 220 Volts in Kitchen, 220 Volts in Laundry
- Sewer: Septic System
- Water: Meter on Site, Water District, Public
- Utilities for property: Electric
Community & HOA
Community
- Subdivision: Pollock Pines
Location
- Region: Pollock Pines
Financial & listing details
- Price per square foot: $280/sqft
- Tax assessed value: $163,334
- Price range: $320K - $320K
- Date on market: 9/20/2026
- Road surface type: Gravel
Price history
| Date | Event | Price |
|---|---|---|
| 2/20/2026 | Sold | $320,000-1.5%$280/sqft |
Source: MetroList Services of CA #225127946 Report a problem | ||
| 1/22/2026 | Pending sale | $325,000$284/sqft |
Source: MetroList Services of CA #225127946 Report a problem | ||
| 12/16/2025 | Price change | $325,000-7.1%$284/sqft |
Source: MetroList Services of CA #225127946 Report a problem | ||
| 11/6/2025 | Listed for sale | $349,900+179.9%$306/sqft |
Source: MetroList Services of CA #225127946 Report a problem | ||
| 8/3/2010 | Sold | $125,000+60%$109/sqft |
Source: MetroList Services of CA #10051422 Report a problem | ||
| 12/18/2009 | Sold | $78,128-32.6%$68/sqft |
Source: Public Record Report a problem | ||
| 11/26/2001 | Sold | $116,000+36.5%$101/sqft |
Source: MetroList Services of CA #122103601 Report a problem | ||
| 9/26/1996 | Sold | $85,000$74/sqft |
Source: Public Record Report a problem | ||
Public tax history
| Year | Property taxes | Tax assessment |
|---|---|---|
| 2026 | -- | $163,334 +2% |
| 2025 | $3,059 +2.5% | $160,132 +2% |
| 2024 | $2,984 +1.1% | $156,993 +2% |
| 2023 | $2,951 +1.2% | $153,916 +2% |
| 2022 | $2,916 +0.6% | $150,899 +2% |
| 2021 | $2,898 +0.8% | $147,941 +1% |
| 2020 | $2,875 +0.9% | $146,425 +2% |
| 2019 | $2,851 +1.8% | $143,554 +2% |
| 2018 | $2,800 +1.6% | $140,740 +2% |
| 2017 | $2,755 +0.8% | $137,981 +2% |
| 2016 | $2,733 +96% | $135,276 +1.5% |
| 2015 | $1,394 | $133,246 +2% |
| 2014 | $1,394 | $130,638 +0.5% |
| 2013 | -- | $130,050 +4% |
| 2012 | -- | $125,000 |
| 2011 | -- | $125,000 -21.9% |
| 2010 | -- | $160,000 +11.6% |
| 2009 | -- | $143,335 +10% |
| 2008 | -- | $130,291 +2% |
| 2007 | -- | $127,737 +2% |
| 2006 | -- | $125,233 +2% |
| 2005 | -- | $122,779 +2% |
| 2004 | -- | $120,372 +1.9% |
| 2003 | -- | $118,167 +2% |
| 2002 | -- | $115,850 +26.1% |
| 2001 | -- | $91,870 +2% |
| 2000 | -- | $90,070 |
Find assessor info on the county website
Neighborhood: 95726
Nearby homes
- $335,9003 bd2 ba1.8k sqft2871 Laurel Dr, Pollock Pines, CA 95726Off Market
- $352,0003 bd2 ba2.1k sqft2867 Laurel Dr, Pollock Pines, CA 95726Off Market
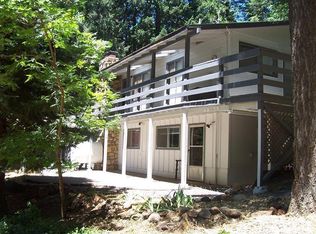
- $367,0002 bd2 ba1.1k sqft2861 Laurel Dr, Pollock Pines, CA 95726Sold
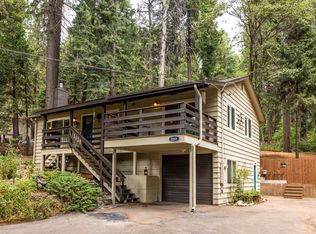
- $356,3003 bd2 ba1.8k sqft2875 Laurel Dr, Pollock Pines, CA 95726Off Market
- $298,0002 bd1 ba1k sqft2890 Polaris St, Pollock Pines, CA 95726Off Market
- $2,5003 bd2 ba1.2k sqft3001 Polaris Ct, Pollock Pines, CA 95726For Rent
- $303,8002 bd2 ba1.2k sqft2857 Laurel Dr, Pollock Pines, CA 95726Off Market
- $477,2004 bd2 ba2.6k sqft2881 Laurel Dr, Pollock Pines, CA 95726Off Market
Nearby schools
GreatSchools rating
- 4/10Pinewood Elementary SchoolGrades: K-4Distance: 0.1 mi
- 4/10Sierra Ridge Middle SchoolGrades: 5-8Distance: 1.2 mi
- 7/10El Dorado High SchoolGrades: 9-12Distance: 12.4 mi
Get a cash offer in 3 minutes
Find out how much your home could sell for in as little as 3 minutes with a no-obligation cash offer.
Estimated market value
$322,300
Get a cash offer in 3 minutes
Find out how much your home could sell for in as little as 3 minutes with a no-obligation cash offer.
Estimated market value
$322,300
- California
- El Dorado County
- Pollock Pines
- 95726
- 2869 Laurel Dr
