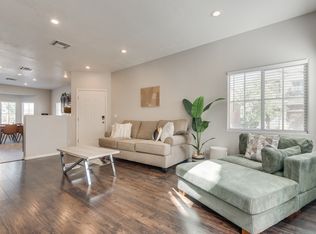
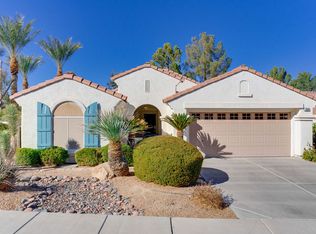
Gorgeous single story home in Seven Hills, Henderson. Home Features formal entry foyer, separately located and spacious bedrooms, private office/study, formal dining room with butler pantry, large kitchen with island, breakfast nook and cozy living room with fireplace. Front entry has private courtyard, garage is extra large with storage space, and backyard features large patio covered area, expansive lawn, and spacious side yard. A dream home come true.
The data relating to real estate for sale on this web site comes in part from the INTERNET DATA EXCHANGE Program of the Greater Las Vegas Association of REALTORS MLS. Real estate listings held by brokerage firms other than this site owner are marked with the IDX logo.
Information is deemed reliable but not guaranteed.
Copyright 2022 of the Greater Las Vegas Association of REALTORS MLS. All rights reserved.
House for rent
Singlefamily
Available now
Cats, dogs OK
Air conditioner, central air, electric
Gas dryer hookup laundry
3 Garage spaces parking
What's special
Spacious side yardExpansive lawnLarge kitchen with islandBreakfast nookFormal entry foyer
- 13 days |
- -- |
- -- |
Zillow last checked:
Listing updated:
Travel times

Let’s turn your rent into credit progress
Build credit history with every on-time payment and get credit for the payment you’re already making.
Facts & features
Interior
Bedrooms & bathrooms
- Bedrooms: 3
- Bathrooms: 2
- Full bathrooms: 2
Cooling
- Air Conditioner, Central Air, Electric
Appliances
- Included: Dishwasher, Dryer, Garbage Disposal, Gas Range, Microwave Oven, Refrigerator, Washer, Washer/Dryer All In One, Water Softener Owned
- Laundry: Gas Dryer Hookup, In Unit, Laundry Room
Features
- Bathroom on Main Level, Bedroom on Main Level, Ceiling Fan(s), Ceiling Fan(s), Full Bath on Main Level, Primary Downstairs, Window Treatments
- Flooring: Laminate, Tile
- Windows: Window Treatments
- Has fireplace: Yes
Interior area
- Total interior livable area: 2,225 sqft
Video & virtual tour
Property
Parking
- Total spaces: 3
- Parking features: Garage, Private
- Has garage: Yes
- Details: Contact manager
Features
- Stories: 1
- Exterior features: Gated Community, Primary Downstairs
Lot
- Features: Level
Details
- Additional structures: Garage(s)
- Parcel number: 19101419049
Construction
Type & style
- Home type: SingleFamily
- Architectural style: One Story
- Property subtype: SingleFamily
Condition
- Year built: 2001
Community & HOA
Community
- Features: Gated, Park
- Security: Gated Community
HOA
- Amenities included: Dog Park
Location
- Region: Henderson
Financial & listing details
- Lease term: 12 Months
Nearby apartments for rent

Price history
| Date | Event | Price |
|---|---|---|
| 10/1/2026 | Listed for rent | $2,825+0.9%$1/sqft |
Source: LVR #2823380 Report a problem | ||
| 8/2/2025 | Listing removed | $2,800$1/sqft |
Source: LVR #2685448 Report a problem | ||
| 7/28/2025 | Price change | $2,800-5.1%$1/sqft |
Source: LVR #2685448 Report a problem | ||
| 7/16/2025 | Price change | $2,950-1.7%$1/sqft |
Source: LVR #2685448 Report a problem | ||
| 6/11/2025 | Price change | $3,000-6.3%$1/sqft |
Source: LVR #2685448 Report a problem | ||
| 5/26/2025 | Price change | $3,200+6.7%$1/sqft |
Source: LVR #2685448 Report a problem | ||
| 5/21/2025 | Listed for rent | $3,000$1/sqft |
Source: LVR #2685448 Report a problem | ||
| 2/18/2025 | Sold | $650,000$292/sqft |
Source:  LVR #2645221 Report a problem LVR #2645221 Report a problem | ||
| 1/19/2025 | Contingent | $650,000$292/sqft |
Source: LVR #2645221 Report a problem | ||
| 1/10/2025 | Listed for sale | $650,000-7.1%$292/sqft |
Source: LVR #2645221 Report a problem | ||
| 11/22/2024 | Listing removed | $699,900$315/sqft |
Source: LVR #2627434 Report a problem | ||
| 10/24/2024 | Listed for sale | $699,900+36.2%$315/sqft |
Source: LVR #2627434 Report a problem | ||
| 6/16/2021 | Sold | $514,000$231/sqft |
Source: LVR #2287312 Report a problem | ||
| 5/29/2021 | Pending sale | $514,000$231/sqft |
Source: LVR #2287312 Report a problem | ||
| 5/27/2021 | Listed for sale | $514,000$231/sqft |
Source: LVR #2287312 Report a problem | ||
| 5/13/2021 | Contingent | $514,000$231/sqft |
Source: LVR #2287312 Report a problem | ||
| 5/12/2021 | Listed for sale | $514,000$231/sqft |
Source: LVR #2287312 Report a problem | ||
| 5/10/2021 | Pending sale | $514,000$231/sqft |
Source: LVR #2287312 Report a problem | ||
| 4/23/2021 | Listed for sale | $514,000+46.9%$231/sqft |
Source: LVR #2287312 Report a problem | ||
| 7/31/2015 | Sold | $349,900$157/sqft |
Source: LVR #1527069 Report a problem | ||
| 6/23/2015 | Pending sale | $349,900$157/sqft |
Source: Realty ONE Group, Inc #1527069 Report a problem | ||
| 6/8/2015 | Price change | $349,900+1.4%$157/sqft |
Source: Realty ONE Group, Inc #1527069 Report a problem | ||
| 6/5/2015 | Price change | $344,900-1.4%$155/sqft |
Source: Realty ONE Group, Inc #1527069 Report a problem | ||
| 5/9/2015 | Price change | $349,900-0.9%$157/sqft |
Source: Realty ONE Group, Inc #1527069 Report a problem | ||
| 4/22/2015 | Price change | $352,900-2%$159/sqft |
Source: Realty ONE Group #1527069 Report a problem | ||
| 3/28/2015 | Price change | $359,9990%$162/sqft |
Source: Realty ONE Group, Inc #1527069 Report a problem | ||
| 1/30/2015 | Listed for sale | $360,000+10.8%$162/sqft |
Source: Realty ONE Group, Inc #1493166 Report a problem | ||
| 12/6/2013 | Sold | $325,000+67.8%$146/sqft |
Source: Public Record Report a problem | ||
| 9/19/2000 | Sold | $193,736$87/sqft |
Source: Public Record Report a problem | ||