PRICE REDUCTION! Looking to finance? A professional appraisal is already paid for and attached to this listing! GULF ACCESS HOME for sale on the Pellham Waterway in Port Charlotte! This MOVE-IN READY HOUSE has been owned, loved, meticulously care for and fully upgraded by one family. Key features include NEW POOL CAGE (2024), NEW ROOF, SOFFIT, FACIA and INTERIOR/EXTERIOR PAINT (2023), and NEWER HVAC (2018). You will love the UNIQUE 3-WAY SPLIT FLOORPLAN, with a full bathroom for each of the 3 bedrooms (1 currently used as a TV room), with 2 ensuite. THE OPEN CONCEPT floorplan seamlessly connects the great room, dining area, kitchen and utility room/butler’s pantry. You will love the special design touches, such as all solid wood interior doors, oak cabinetry, engineered hardwood floors in 2 of the bedrooms, and 17 X 17” porcelain tiling throughout the rest of the home. The interior windows boast PLANTATION SHUTTERS and pleated blinds grace the French doors. There is a generous amount of storage space in this house, with CALIFORNIA-TYPE SYSTEMS in all closets and storage in the 2-car garage maximized by many custom-built cabinets and closets. Airiness and wide-open spaces accentuate this house, as each of the main living areas open directly via French doors to the large lanai, showcasing the 14 X 28’ HEATED SALTWATER POOL and beautiful CUSTOM PAVERS. Beyond the lanai is a huge private hot/cold running OUTSIDE SHOWER and a 10 X 12’ SHED on a large concrete slab, ideal for a fire pit and seating. Along the canal is a beautiful 8 X 30’ DECK with custom railings and outdoor lighting/electrical outlets, perfect for entertaining or simply sitting and relaxing with a beverage in the evening. No expense has been spared in terms of home safety: ELECTRICAL PANEL UPGRADED to 200 amps with FULL HOUSE SURGE PROTECTION and exterior HOUSE GENERATOR OUTLET (2017), and child barrier POOL FENCE (2017). The lawn and yard are lush with mature landscaping, all maintained by a private IRRIGATION WELL and fully automated SPRINKLER SYSTEM with blue tooth application. Do you own a motorhome or other recreational vehicle? There is no HOA or any rules in this community that prohibit RVs. A NEW DRIVEWAY (2019) was installed with additional reinforced iron rebar for extra weight capacity and a 30 amp RV electrical outlet was installed on the exterior of the garage. Make an appointment today and don’t miss your opportunity to live the life of your dreams in this WATERFRONT HOME!
Sold for $490,000
$490,000
2869 ROCK CREEK DRIVE, PORT CHARLOTTE, FL 33948
3beds
1,804sqft
Single Family Residence
Built in 1979
10,163 Square Feet Lot
$452,900 Zestimate®
$272/sqft
$2,593 Estimated rent
Home value
$452,900
$417,000 - $494,000
$2,593/mo
Zestimate® history
Owner options
List your home for rent
$2,593/mo
Rent Zestimate®
Find your next renter with Zillow Rental Manager. Plus, with online applications, you can quickly screen prospective tenants – for free.
$2,593/mo
Rent Zestimate®
Refinance and save
$3,326/mo
Est. payment
Refinancing to a lower rate could help reduce your monthly payments and save thousands over the life of the loan.
$3,326/mo
Est. payment
Explore your selling options
Work with a Zillow partner agent
Leverage their expertise and Zillow's premium Showcase listings to get your home seen by more buyers.
Get startedList with your own agent
Get your home in front of millions of buyers by listing it on Zillow.
Learn how to do itSell it yourself
Take full control of how buyers see your home on Zillow by listing For Sale by Owner (FSBO).
List your homeWhat's special
Zillow last checked:
Listing updated:
Listed by:
Dana Hile 765-969-5315,
COLDWELL BANKER REALTY 941-639-0090
Bought with:
Christine Matthews
MCDOWELL HOMES REAL ESTATE SVC
Source: Stellar MLS,MLS#: C7488642 Originating MLS: Port Charlotte
Originating MLS: Port Charlotte
Facts & features
Interior
Bedrooms & bathrooms
- Bedrooms: 3
- Bathrooms: 3
- Full bathrooms: 3
Primary bedroom
- Features: Walk-In Closet(s)
- Level: First
- Dimensions: 18.6x20.3
Bedroom 1
- Features: Walk-In Closet(s)
- Level: First
- Dimensions: 13x16.9
Bedroom 2
- Features: Built-in Closet
- Level: First
- Dimensions: 11x18
Primary bathroom
- Features: En Suite Bathroom
- Level: First
- Dimensions: 6.6x8
Bathroom 2
- Features: En Suite Bathroom, Tub With Shower
- Level: First
- Dimensions: 9.9x5
Bathroom 3
- Features: Tub With Shower
- Level: First
- Dimensions: 7.6x5
Balcony porch lanai
- Level: First
- Dimensions: 13x16.9
Dining room
- Level: First
- Dimensions: 10x10
Great room
- Level: First
- Dimensions: 11.6x20.6
Kitchen
- Features: Pantry
- Level: First
- Dimensions: 9.6x13.6
Laundry
- Level: First
- Dimensions: 5.4x19.4
Living room
- Features: Ceiling Fan(s)
- Level: First
- Dimensions: 14.6x14
Heating
- Central
Cooling
- Central Air
Appliances
- Included: Dishwasher, Dryer, Exhaust Fan, Microwave, Range, Refrigerator, Washer
- Laundry: Laundry Room
Features
- Ceiling Fan(s), Kitchen/Family Room Combo, Open Floorplan, Primary Bedroom Main Floor
- Flooring: Engineered Hardwood, Porcelain Tile
- Doors: French Doors, Outdoor Shower
- Windows: Window Treatments
- Has fireplace: No
Interior area
- Total structure area: 2,548
- Total interior livable area: 1,804 sqft
Property
Parking
- Total spaces: 2
- Parking features: Garage - Attached
- Attached garage spaces: 2
Features
- Levels: One
- Stories: 1
- Patio & porch: Covered
- Exterior features: Lighting, Other, Outdoor Shower, Sprinkler Metered, Storage
- Has private pool: Yes
- Pool features: Gunite, Heated, In Ground, Salt Water
- Has view: Yes
- View description: Canal
- Has water view: Yes
- Water view: Canal
- Waterfront features: Canal - Brackish, Brackish Canal Access
Lot
- Size: 10,163 Square Feet
- Dimensions: 80 x 127
Details
- Parcel number: 402217351001
- Zoning: RSF3.5
- Special conditions: None
Construction
Type & style
- Home type: SingleFamily
- Property subtype: Single Family Residence
Materials
- Block, Concrete, Stucco
- Foundation: Slab
- Roof: Shingle
Condition
- New construction: No
- Year built: 1979
Utilities & green energy
- Sewer: Septic Tank
- Water: Public
- Utilities for property: Cable Available, Electricity Connected
Community & HOA
Community
- Pet fee: $0 monthly
- Subdivision: PORT CHARLOTTE SEC 023
HOA
- Has HOA: No
Location
- Region: Pt Charlotte
Financial & listing details
- Price per square foot: $272/sqft
- Tax assessed value: $357,146
- Annual tax amount: $1,653
- Date on market: 2/23/2024
- Cumulative days on market: 101 days
- Ownership: Fee Simple
- Total actual rent: 0
- Electric utility on property: Yes
- Road surface type: Paved
Price history
| Date | Event | Price |
|---|---|---|
| 6/20/2024 | Sold | $490,000-8.4%$272/sqft |
Source:  Stellar MLS #C7488642 Report a problem Stellar MLS #C7488642 Report a problem | ||
| 6/3/2024 | Pending sale | $535,000$297/sqft |
Source: Stellar MLS #C7488642 Report a problem | ||
| 4/1/2024 | Price change | $535,000-1.8%$297/sqft |
Source: Stellar MLS #C7488642 Report a problem | ||
| 2/24/2024 | Listed for sale | $545,000$302/sqft |
Source: Stellar MLS #C7488642 Report a problem | ||
Public tax history
| Year | Property taxes | Tax assessment |
|---|---|---|
| 2025 | $5,554 +226.1% | $357,146 +251.9% |
| 2024 | $1,703 +3% | $101,492 +3% |
| 2023 | $1,654 +5.1% | $98,536 +3% |
| 2022 | $1,573 +1.3% | $95,666 +3% |
| 2021 | $1,554 +3% | $92,880 +1.4% |
| 2020 | $1,508 +5.9% | $91,598 +2.3% |
| 2019 | $1,424 +9.9% | $89,539 +1.9% |
| 2018 | $1,296 | $87,869 +2.1% |
| 2017 | $1,296 +1.6% | $86,062 +2.1% |
| 2016 | $1,276 +1.2% | $84,292 +0.7% |
| 2015 | $1,261 +68.4% | $83,706 +0.8% |
| 2014 | $749 +1.1% | $83,042 +3.2% |
| 2013 | $741 +5.1% | $80,447 -29.8% |
| 2012 | $705 -44.6% | $114,590 |
| 2011 | $1,272 -0.1% | $114,590 +1.5% |
| 2010 | $1,273 +1% | $112,897 -3.9% |
| 2009 | $1,260 | $117,518 +5.7% |
| 2007 | -- | $111,202 |
| 2006 | -- | $111,202 +6.1% |
| 2005 | -- | $104,818 +1.9% |
| 2004 | -- | $102,864 |
| 2003 | -- | $102,864 +2.4% |
| 2002 | $1,553 +2.9% | $100,453 +1.6% |
| 2001 | $1,509 +2.5% | $98,871 +0.9% |
| 2000 | $1,472 | $97,994 |
Find assessor info on the county website
Neighborhood: 33948
Nearby homes
- $55,000-- bd-- ba-- sqft2861 Rock Creek Dr, Port Charlotte, FL 33948Off Market
- $494,0003 bd2 ba2k sqft2877 Rock Creek Dr, Pt Charlotte, FL 33948Sold
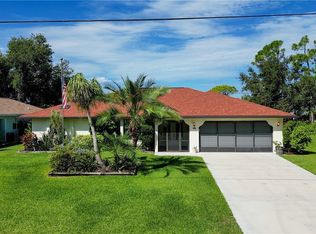
- $353,7004 bd2 ba1.9k sqft2853 Rock Creek Dr, Pt Charlotte, FL 33948Off Market
- $488,8003 bd2 ba2k sqft2885 Rock Creek Dr, Pt Charlotte, FL 33948Off Market
- $171,9002 bd2 ba1.2k sqft2878 Rock Creek Dr, Pt Charlotte, FL 33948Off Market
- $330,0004 bd2 ba1.6k sqft2886 Rock Creek Dr, Pt Charlotte, FL 33948Sold
- $448,2003 bd2 ba2.2k sqft2845 Rock Creek Dr, Pt Charlotte, FL 33948Off Market
- $390,8003 bd2 ba1.9k sqft2893 Rock Creek Dr, Pt Charlotte, FL 33948Off Market
Nearby schools
GreatSchools rating
- 4/10Meadow Park Elementary SchoolGrades: PK-5Distance: 1 mi
- 5/10Murdock Middle SchoolGrades: 6-8Distance: 1.6 mi
- 2/10Port Charlotte High SchoolGrades: 9-12Distance: 1.1 mi
Schools provided by the listing agent
- Elementary: Meadow Park Elementary
- Middle: Murdock Middle
- High: Port Charlotte High
Source: Stellar MLS. This data may not be complete. We recommend contacting the local school district to confirm school assignments for this home.
Get a cash offer in 3 minutes
Find out how much your home could sell for in as little as 3 minutes with a no-obligation cash offer.
Estimated market value
$452,900
Get a cash offer in 3 minutes
Find out how much your home could sell for in as little as 3 minutes with a no-obligation cash offer.
Estimated market value
$452,900
- Florida
- Charlotte County
- Port Charlotte
- 33948
- 2869 ROCK CREEK DRIVE
Nearby cities
Nearby zip codes
Other Port Charlotte Topics
