Skip main navigation
Sold for $725,000
  • $725,000

    2869 Running Pump Ln, Herndon, VA 20171

    3beds
    1,840sqft
    Single Family Residence
    Built in 1987
    8,501 Square Feet Lot
    $805,100 Zestimate®
    $394/sqft
    $3,508 Estimated rent

    Home value

    $805,100

    $765,000 - $845,000

    $3,508/mo

    Zestimate® history
    Loading
    Loading...

    Owner options

    List your home for rent

    $3,508/mo

    Rent Zestimate®

    Find your next renter with Zillow Rental Manager. Plus, with online applications, you can quickly screen prospective tenants – for free.

    Learn more

    $3,508/mo

    Rent Zestimate®

    Refinance and save

    $4,908/mo

    Est. payment

    Refinancing to a lower rate could help reduce your monthly payments and save thousands over the life of the loan.

    See today's rates

    $4,908/mo

    Est. payment

    Explore your selling options

    Work with a Zillow partner agent

    Leverage their expertise and Zillow's premium Showcase listings to get your home seen by more buyers.

    Get started

    List with your own agent

    Get your home in front of millions of buyers by listing it on Zillow.

    Learn how to do it

    Sell it yourself

    Take full control of how buyers see your home on Zillow by listing For Sale by Owner (FSBO).

    List your home

    What's special

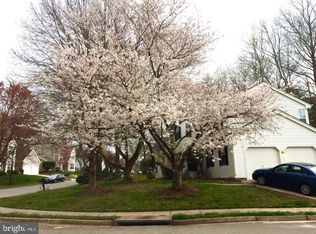
    Popular and Convenient Spring Lakes Estates West community could be your new home. This Contemporary style Colonial offers an open floorplan with two story foyer, vaulted ceilings and wood flooring in main living area. A main level Primary Bedroom with private bath, double vanity, soaking tub and separate shower. The kitchen and family room are separated with island/breakfast bar. A wood burning fireplace highlights the family room. Access to the oversized deck is from the FR. A separate dining area flows into the spacious living room which abounds with natural sunlight. On the upper level you will find two bedrooms and a full bath with dual entry. The landing on the upper level is open to the living room and entry way. If you need space to expand the partially finished basement with newer full bath gives you the space to grow. An oversized two car garage with vacuum system is ideal for the automobile enthusiast. Nicely landscaped corner lot.

    Zillow last checked:

    Listing updated:

    Listed by:

    Bradley W Wisley 703-927-2349,

    CENTURY 21 New Millennium,

    Co-Listing Agent: Maximo G Labasbas 202-445-1881,

    CENTURY 21 New Millennium

    Bought with:

    Tohmai Smith

    RLAH @properties

    Source: Bright MLS,MLS#: VAFX2163872MLS Logo

    Facts & features

    Interior

    Bedrooms & bathrooms
    • Bedrooms: 3
    • Bathrooms: 4
    • Full bathrooms: 3
    • 1/2 bathrooms: 1
    • Main level bathrooms: 2
    • Main level bedrooms: 1
    Rooms
    • Room types: Living Room, Dining Room, Primary Bedroom, Bedroom 2, Bedroom 3, Kitchen, Family Room, Basement, Foyer, Primary Bathroom, Full Bath
    Basement
    • Area: 0
    Heating
    • Forced Air, Heat Pump, Electric
    Cooling
    • Central Air, Electric
    Appliances
    • Included: Microwave, Dishwasher, Disposal, Dryer, Extra Refrigerator/Freezer, Ice Maker, Refrigerator, Stainless Steel Appliance(s), Cooktop, Washer, Electric Water Heater
    Features
    • Breakfast Area, Ceiling Fan(s), Entry Level Bedroom, Family Room Off Kitchen, Open Floorplan, Formal/Separate Dining Room, Kitchen Island, Soaking Tub, Bathroom - Stall Shower, Bathroom - Tub Shower, Walk-In Closet(s), 2 Story Ceilings, Cathedral Ceiling(s), Vaulted Ceiling(s)
    • Flooring: Carpet, Ceramic Tile, Engineered Wood, Wood
    • Basement: Unfinished,Full,Heated,Interior Entry,Space For Rooms
    • Number of fireplaces: 1
    • Fireplace features: Glass Doors, Wood Burning
    Interior area
    • Total structure area: 1,840
    • Total interior livable area: 1,840 sqft
    • Finished area above ground: 1,840
    • Finished area below ground: 0

    Property

    Parking
    • Total spaces: 2
    • Parking features: Garage Door Opener, Garage Faces Front, Storage, Concrete, Attached, Driveway, On Street
    • Attached garage spaces: 2
    • Has uncovered spaces: Yes
    Accessibility
    • Accessibility features: None
    Features
    • Levels: Three
    • Stories: 3
    • Pool features: None
    Lot
    • Size: 8,501 Square Feet
    • Features: Corner Lot
    Details
    • Additional structures: Above Grade, Below Grade
    • Parcel number: 0253 08 0032
    • Zoning: 130
    • Special conditions: Standard

    Construction

    Type & style
    • Home type: SingleFamily
    • Architectural style: Contemporary
    • Property subtype: Single Family Residence
    Materials
    • Vinyl Siding
    • Foundation: Concrete Perimeter
    • Roof: Shingle,Asphalt
    Condition
    • Very Good
    • New construction: No
    • Year built: 1987
    Details
    • Builder model: Huntwood

    Utilities & green energy

    • Sewer: Public Sewer
    • Water: Public

    Community & HOA

    Community
    • Subdivision: Spring Lake Estates West
    HOA
    • Has HOA: Yes
    • HOA fee: $402 semi-annually
    • HOA name: SPRING LAKE ESTATES WEST
    Location
    • Region: Herndon

    Financial & listing details

    • Price per square foot: $394/sqft
    • Tax assessed value: $671,430
    • Annual tax amount: $7,577
    • Date on market: 3/20/2024
    • Listing agreement: Exclusive Right To Sell
    • Listing terms: Cash,Conventional,VA Loan,FHA
    • Ownership: Fee Simple

    Price history

    DateEventPrice
    6/24/2024Sold$725,000$394/sqft
    Source: Bright MLS #VAFX2163872 Report a problem
    6/20/2024Pending sale$725,000$394/sqft
    Source: Bright MLS #VAFX2163872 Report a problem
    5/22/2024Contingent$725,000$394/sqft
    Source: Bright MLS #VAFX2163872 Report a problem
    5/13/2024Listed for sale$725,000$394/sqft
    Source: Bright MLS #VAFX2163872 Report a problem
    3/23/2024Contingent$725,000$394/sqft
    Source: Bright MLS #VAFX2163872 Report a problem
    3/20/2024Listed for sale$725,000+31.2%$394/sqft
    Source: Bright MLS #VAFX2163872 Report a problem
    7/25/2014Sold$552,500$300/sqft
    Source: Public Record Report a problem

    Public tax history

    YearProperty taxesTax assessment
    2025$8,915 +9.2%$771,200 +9.4%
    2024$8,163 +7.7%$704,650 +4.9%
    2023$7,577 +2.8%$671,430 +4.2%
    2022$7,372 $644,670 +11.6%
    2021-- $577,450 +5.9%
    2020$6,453 -1.6%$545,240 -1.6%
    2019$6,560 +2.3%$554,250 +2.3%
    2018$6,411 +6.2%$541,720 +4.2%
    2017$6,034 -1%$519,740 -1.2%
    2016$6,092 +3.8%$525,880
    2015$5,869 +3.6%$525,880 +3.4%
    2014$5,662 $508,530 +10.2%
    2013-- $461,550 +4.5%
    2012-- $441,550
    2011-- $441,550 +1%
    2010-- $437,270 -3.6%
    2009-- $453,750 -10%
    2008-- $504,280 -3.6%
    2007-- $523,060 +67.7%
    2003-- $311,910 +8%
    2002-- $288,805 +25%
    2001-- $231,045
    Find assessor info on the county website

    Neighborhood: 20171

    Nearby schools

    GreatSchools rating
    Schools provided by the listing agent
    • Elementary: Floris
    • Middle: Carson
    • High: Westfield
    • District: Fairfax County Public Schools

    Source: Bright MLS. This data may not be complete. We recommend contacting the local school district to confirm school assignments for this home.

    Get a cash offer in 3 minutes
    Find out how much your home could sell for in as little as 3 minutes with a no-obligation cash offer.
    Estimated market value
    $805,100
    Get a cash offer in 3 minutes
    Find out how much your home could sell for in as little as 3 minutes with a no-obligation cash offer.
    Estimated market value
    $805,100