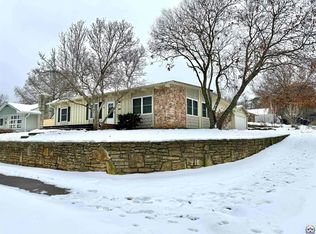
Move right into this well cared for ranch home located close to Big Shunga Park. Walk into the living room and admire the gas log fireplace (thermostat controlled with a remote) and then the large, front bay window area with custom "top/down, bottom/up" honeycomb blinds to let in as much sunlight or privacy as you want. Then to the left, walk into the dining room bathed in sunlight from the patio doors leading out onto the back deck, and admire the granite kitchen counter tops, the separate coffee bar and check out the stainless appliances. Come around to the hallway and to the right is a mud room with built-in storage closets and the door to the partially finished basement with a family room and a laundry room with additional storage. Back upstairs find 3 hall closets, an updated full bath with a skylight, and a master bedroom with mirrored closet doors and a private half bath. TV mounts and security cameras stay. Single attached garage with an extra refrigerator. And then the BONUS... Oversized 2 car detached garage with it's own 100 AMP breaker box, storage shelves down one side, separate potting room/tool room, room plumbed for half bath - just needs the water connected, ceiling mounted heater, sound system and a flat screen TV and another refrigerator. June 2022 new gutter system installed on house ($12,200). Large planting area in the back yard ready for your flowers or vegetables. And last but not least... enjoy the larger back yard deck for hanging out and relaxing or entertaining friends and family. Buyer and buyers agent to verify room sizes and County information. Yard art does not stay. Jardine Elementary and Middle Schools.
Sold
Zillow last checked:
Listing updated:
Bought with:
Non MLS
Non-MLS Office
Source: Heartland MLS as distributed by MLS GRID,MLS#: 2472935
Price history
| Date | Event | Price |
|---|---|---|
| 3/25/2024 | Sold | -- |
Source:  Heartland MLS as distributed by MLS GRID #2472935 Report a problem Heartland MLS as distributed by MLS GRID #2472935 Report a problem | ||
| 2/17/2024 | Pending sale | $210,000$130/sqft |
Source: Heartland MLS as distributed by MLS GRID #2472935 Report a problem | ||
| 2/15/2024 | Listed for sale | $210,000+42.4%$130/sqft |
Source: Heartland MLS as distributed by MLS GRID #2472935 Report a problem | ||
| 5/3/2018 | Sold | -- |
Source: Agent Provided Report a problem | ||
| 3/5/2018 | Listed for sale | $147,500+40.5%$91/sqft |
Source: Kirk & Cobb, Inc. #199754 Report a problem | ||
| 3/25/2012 | Listing removed | $105,000$65/sqft |
Source: RE/MAX Associates Of Topeka #166404 Report a problem | ||
| 3/2/2012 | Price change | $105,000-4.1%$65/sqft |
Source: RE/MAX Associates Of Topeka #166404 Report a problem | ||
| 1/15/2012 | Listed for sale | $109,500$68/sqft |
Source: RE/MAX Associates Of Topeka #166404 Report a problem | ||
Sell for more on Zillow
Get a Zillow Showcase℠ listing at no additional cost and you could sell for .
$243,300
2% more
+$4,866
With Zillow Showcase(estimated)
$248,166
