Skip main navigation
Pending
  • $245,000

    2869 Spring Rose Cir #202, Coralville, IA 52241

    2beds
    1,175sqft
    : 
    Loading
    Get pre-qualified
    Condominium, Residential
    Built in 2021
    -- sqft lot
    $244,200 Zestimate®
    $209/sqft
    $200/mo HOA

    What's special

    Modern finishesPrivate balcony deckWalk-in closetOpen floor planAbundant natural lightAmple guest parkingNew water softener
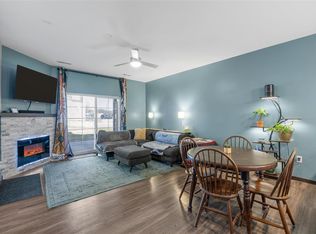
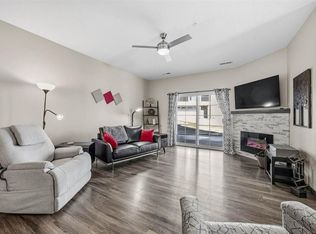
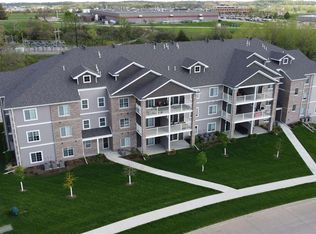
    This beautifully maintained, move-in ready condo truly has it all, offering a perfect blend of comfort, style, and convenience. Ideally located directly across from the Ewalt Walking Trail with easy access to the Ewalt Recreation Area, and just minutes from shopping, restaurants, and quick connections to I-80 and I-380, this property makes everyday living effortless. This bright and airy 2 bedroom condo features an open floor plan with abundant natural light, a spacious kitchen with quartz countertops, stainless steel appliances including new GE dishwasher, soft-close cabinetry, durable LVP flooring in greatroom. The inviting living room includes a modern electric fireplace with tile surround, while outdoor space includes private balcony deck. The primary bedroom suite offers a walk-in closet and private bath with new shelving. Includes dedicated laundry room with cabinets and washer/dryer included, new water softener, blinds, removable shower head. Enjoy the ease of underground parking with one assigned space, ample guest parking, elevator access, secure building entry, and HOA/COA dues that cover high-speed internet and basic TV. Positioned on a desirable back corner overlooking green space and near stairwell for convenience, this nearly new condo offers low-maintenance living with modern finishes and exceptional value.
    87 days
    |
    23
    |
    0
    |

    Zillow last checked:

    Listing updated:

    Listed by:

    Kim Greiner 319-325-9059,

    Skogman Realty Co.

    Source: Iowa City Area AOR,MLS#: 202602767MLS Logo

      Facts & features

      Interior

      Bedrooms & bathrooms
      • Bedrooms: 2
      • Bathrooms: 2
      • Full bathrooms: 2
      Rooms
      • Room types: Primary Bath
      Heating
      • Electric, Natural Gas
      Cooling
      • Ceiling Fan(s), Central Air
      Appliances
      • Included: Dishwasher, Dryer, Energy Efficient, Microwave, Range Or Oven, Refrigerator, Washer, Water Softener Owned
      • Laundry: In Kitchen, Main Level, Laundry Room
      Features
      • High Ceilings, Primary On Main Level, Breakfast Bar
      • Flooring: Carpet, LVP, Tile
      • Number of fireplaces: 1
      • Fireplace features: Electric, Living Room
      Interior area
      • Total structure area: 1,175
      • Total interior livable area: 1,175 sqft
      • Finished area above ground: 1,175
      • Finished area below ground: 0
      Video & virtual tour

      Property

      Parking
      • Total spaces: 1
      • Parking features: Guest, Off Street
      • Has attached garage: Yes
      Features
      • Exterior features: Balcony
      Details
      • Parcel number: 0625362013
      • Zoning: Residential
      • Special conditions: Standard

      Construction

      Type & style
      • Home type: Condo
      • Property subtype: Condominium, Residential
      • Attached to another structure: Yes
      Materials
      • Partial Brick, Stone, Vinyl, Frame
      Condition
      • Year built: 2021
      Details
      • Builder name: Grand Rail Development

      Utilities & green energy

      • Sewer: Public Sewer
      • Water: Public
      • Utilities for property: Cable Available

      Community & HOA

      Community
      • Features: Close To School, Near Shopping, Lake, Park, Sidewalks, Street Lights
      • Subdivision: Spring Rose Condos
      HOA
      • Has HOA: Yes
      • Services included: Insurance, Exterior Maintenance, Trash, Maintenance Grounds, Street Maintenance, Other
      • HOA fee: $2,400 annually
      Location
      • Region: Coralville

      Financial & listing details

      • Price per square foot: $209/sqft
      • Tax assessed value: $232,100
      • Annual tax amount: $3,537
      • Date on market: 4/23/2026
      • Listing terms: Cash,Conventional

        Estimated market value

        $244,200

        $232,000 - $256,000

        $1,670/mo

        Price history

        DateEventPrice
        6/11/2026Pending sale$245,000$209/sqft
        Source: CRAAR, CDRMLS #2602855 Report a problem
        5/29/2026Listed for sale$245,000$209/sqft
        Source: Iowa City Area AOR #202602767 Report a problem
        5/27/2026Pending sale$245,000$209/sqft
        Source: Iowa City Area AOR #202602767 Report a problem
        4/23/2026Listed for sale$245,000+29%$209/sqft
        Source: Iowa City Area AOR #202602767 Report a problem
        8/17/2021Sold$189,900$162/sqft
        Source: Iowa City Area AOR #202100677 Report a problem

        Public tax history

        YearProperty taxesTax assessment
        2025$3,344 -7.4%$232,100 +19.1%
        2024$3,612 +10.3%$194,900 -0.8%
        2023$3,274 $196,400 +28.3%
        2022-- $153,100
        2021$2 --
        Find assessor info on the county website

        Monthly payment

        Est. payment

        Payment breakdown

        Explore the cost of this home by adjusting the details. Changes won't be saved.
        All calculations are estimates and provided by Zillow, Inc. for informational purposes only. Actual amounts may vary.
        HOA fees may include property taxes on listings classified as Co-Ops. Contact the listing agent and/or owner for fee details.
        Mortgage interest rates are dependent on a number of factors, including credit score, down payment, and repayment length. Interest rate data provided by Zillow Group Marketplace, Inc. as of 1/1/1970 from various mortgage lenders with which we have lead or other similar arrangements; the Estimated Payment is an average of those rates.
        See how much you could borrow to make a competitive offer.

        Climate risks

        Neighborhood: 52241

        Getting around

        5 / 100
        Car-Dependent
        24 / 100
        Minimal Transit
        56 / 100
        Bikeable

        Nearby schools

        GreatSchools rating
        Schools provided by the listing agent
        • Elementary: ClearCreek
        • Middle: ClearCreek
        • High: ClearCreek

        Source: Iowa City Area AOR. This data may not be complete. We recommend contacting the local school district to confirm school assignments for this home.

        A local agent can set up tours, give advice and negotiate with sellers.

        Browse local experts

        Similar homes