Over the river and through the woods to Grandmothers house we go! Farm on 150+-acres with pond and 3 barns. The 2600 sq ft farmhouse sits back from the road. Offers a big county kitchen, large living room with stone fireplace, laundry, First floor bedroom d full bath complete the first floor. Master suite with full bath, an additional 3 bedrooms and full bath complete the second floor
k on Barn #1 is 150 x40, with a 18x12 heated office space. Barn #2 is 23X20 with a 30 foot lean to shed attached.
Sold for $615,000
$615,000
2869 State Route 26 S, Vestal, NY 13850
5beds
2,688sqft
Farm, Single Family Residence
Built in 1904
150 Acres Lot
$655,900 Zestimate®
$229/sqft
$2,893 Estimated rent
Home value
$655,900
$558,000 - $767,000
$2,893/mo
Zestimate® history
Owner options
List your home for rent
$2,893/mo
Rent Zestimate®
Find your next renter with Zillow Rental Manager. Plus, with online applications, you can quickly screen prospective tenants – for free.
$2,893/mo
Rent Zestimate®
Refinance and save
$4,555/mo
Est. payment
Refinancing to a lower rate could help reduce your monthly payments and save thousands over the life of the loan.
$4,555/mo
Est. payment
Explore your selling options
Work with a Zillow partner agent
Leverage their expertise and Zillow's premium Showcase listings to get your home seen by more buyers.
Get startedList with your own agent
Get your home in front of millions of buyers by listing it on Zillow.
Learn how to do itSell it yourself
Take full control of how buyers see your home on Zillow by listing For Sale by Owner (FSBO).
List your homeWhat's special
Heated office spaceFirst floor bedroomStone fireplaceCounty kitchenMaster suite
Zillow last checked:
Listing updated:
Listed by:
John J. Farrell,
EXIT REALTY HOMEWARD BOUND
Bought with:
Jeremy Denmon, 10301222048
WARREN REAL ESTATE (Vestal)
Source: GBMLS,MLS#: 333035 Originating MLS: Greater Binghamton Association of REALTORS
Originating MLS: Greater Binghamton Association of REALTORSFacts & features
Interior
Bedrooms & bathrooms
- Bedrooms: 5
- Bathrooms: 3
- Full bathrooms: 3
Bedroom
- Level: First
- Dimensions: 20x11
Bedroom
- Level: Second
- Dimensions: 15x11
Bedroom
- Level: Second
- Dimensions: 12x9
Bedroom
- Level: Second
- Dimensions: 12x12
Bathroom
- Level: First
- Dimensions: 6x8
Bathroom
- Level: Second
- Dimensions: 8x8
Bathroom
- Level: Second
- Dimensions: 5x7
Dining room
- Level: First
- Dimensions: 12x25
Kitchen
- Level: First
- Dimensions: 12x20
Laundry
- Level: First
- Dimensions: 6X8
Living room
- Level: First
- Dimensions: 20x22
Heating
- Baseboard
Appliances
- Included: Oil Water Heater
Features
- Flooring: Carpet, Vinyl, Wood
- Number of fireplaces: 1
Interior area
- Total interior livable area: 2,688 sqft
- Finished area above ground: 2,688
- Finished area below ground: 0
Property
Parking
- Parking features: Barn
Features
- Exterior features: Mature Trees/Landscape
- Has view: Yes
- View description: Pond
- Has water view: Yes
- Water view: Pond
- Waterfront features: Pond
Lot
- Size: 150 Acres
- Dimensions: 508 x 2000
- Features: Pasture, Pond on Lot, Views
Details
- Parcel number: 223.02124, 223.0211
Construction
Type & style
- Home type: SingleFamily
- Architectural style: Farmhouse
- Property subtype: Farm, Single Family Residence
Materials
- Clapboard
- Foundation: Stone
Condition
- Year built: 1904
Utilities & green energy
- Sewer: Septic Tank
- Water: Well
Community & HOA
Community
- Subdivision: Sidney Nichols Floyds Patent
Location
- Region: Vestal
Financial & listing details
- Price per square foot: $229/sqft
- Tax assessed value: $413,600
- Annual tax amount: $11,782
- Date on market: 9/19/2025
- Listing agreement: Exclusive Right To Sell
- Ownership: OWNER
Price history
| Date | Event | Price |
|---|---|---|
| 12/19/2025 | Sold | $615,000-6.8%$229/sqft |
Source:  GBMLS #333035 Report a problem GBMLS #333035 Report a problem | ||
| 9/19/2025 | Contingent | $660,000$246/sqft |
Source: GBMLS #333035 Report a problem | ||
| 9/19/2025 | Listed for sale | $660,000-0.8%$246/sqft |
Source: GBMLS #333035 Report a problem | ||
| 7/4/2025 | Listing removed | $665,000$247/sqft |
Source:  Exit Realty #330541 Report a problem Exit Realty #330541 Report a problem | ||
| 4/2/2025 | Listed for sale | $665,000$247/sqft |
Source: GBMLS #330541 Report a problem | ||
Public tax history
Tax history is unavailable.
Neighborhood: 13850
Nearby homes
- $300,0003 bd2 ba2.6k sqft2885 Nys Rte #26, Vestal, NY 13850Off Market
- $201,3002 bd2 ba1.6k sqft2879 State Route 26, Vestal, NY 13850Off Market
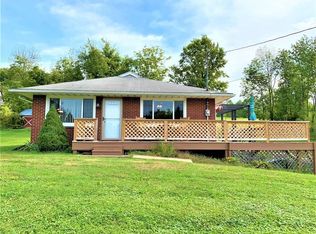
- $89,9002 bd1 ba1.1k sqft2876 Glenwood Rd, Vestal, NY 13850Off Market
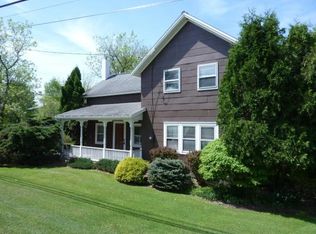
- $284,1004 bd2 ba1.5k sqft2708 Glenwood Rd, Vestal, NY 13850Off Market
- $280,0004 bd2 ba2.6k sqft2713 Glenwood Rd, Vestal, NY 13850Sold
- $364,2004 bd2 ba2.1k sqft2704 Glenwood Rd, Vestal, NY 13850Off Market
- $96,7002 bd1 ba760 sqft2709 Glenwood Rd, Vestal, NY 13850Off Market
- $235,6003 bd1 ba1.2k sqft2702 Glenwood Rd, Vestal, NY 13850Off Market
- $3,400-- bd-- ba-- sqft2700 Glenwood Rd, Vestal, NY 13850Off Market
Nearby schools
GreatSchools rating
- 3/10Glenwood Elementary SchoolGrades: K-5Distance: 4.1 mi
- 7/10Vestal Middle SchoolGrades: 6-8Distance: 5.2 mi
- 8/10Vestal Senior High SchoolGrades: 9-12Distance: 5.4 mi
Schools provided by the listing agent
- Elementary: Vestal Hills
- District: Vestal
Source: GBMLS. This data may not be complete. We recommend contacting the local school district to confirm school assignments for this home.
- New York
- Broome County
- Vestal
- 13850
- 2869 State Route 26 S
Nearby cities
Nearby zip codes
Other Vestal Topics
