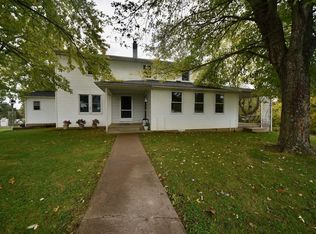
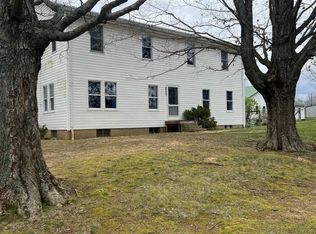
Home and Acreage This beautiful Amish property includes a well-kept home, multiple outbuildings, and 74.24 ± available acres. The 7-bedroom, 2-bath home features a large kitchen and an open living room layout designed to make the most of the first-floor space. A 10' × 10' utility/mudroom adds everyday convenience. Outbuildings and Farm Features • 50' × 50' cabinet shop • 40' × 30' buggy shed/garage • Small horse barn • Established maple syrup operation with more than 800 tapped maple trees • Marketable timber, including Red Oak, White Oak, Walnut, and Cherry Ideal Uses Whether you are seeking an income-producing property, a recreational/hunting retreat, or a versatile farmstead, this property is well worth a closer look.
For sale
Price cut: $241K (8/13)
$535,999
2869 State Route 654 N, Marion, KY 42064
7beds
2,560sqft
Residential Farm
Built in 2008
74.24 Acres Lot
$514,200 Zestimate®
$209/sqft
$-- HOA
What's special
Small horse barnWell-kept homeLarge kitchen
- 71 days
- 557
- 52
Zillow last checked:
Listing updated:
Listed by:
Brad K Young 270-202-5397,
United Country, Heartland Realty & Auction, LLC
Source: RASK,MLS#: RA20264868
Facts & features
Interior
Bedrooms & bathrooms
- Bedrooms: 7
- Bathrooms: 2
- Full bathrooms: 2
- Main level bathrooms: 1
- Main level bedrooms: 1
Rooms
- Room types: Workshop
Primary bedroom
- Level: Main
Bedroom 2
- Level: Upper
Bedroom 3
- Level: Upper
Bedroom 4
- Level: Upper
Bedroom 5
- Level: Upper
Primary bathroom
- Level: Main
Bathroom
- Features: Separate Shower, Tub/Shower Combo
Dining room
- Level: Main
Family room
- Level: Main
Kitchen
- Features: None
- Level: Main
Basement
- Area: 1230
Heating
- Heat Stove, Wood
Cooling
- None
Appliances
- Included: Water Heater (See Remarks)
- Laundry: Other
Features
- Other, Walls (Dry Wall), Country Kitchen, Kitchen/Dining Combo
- Flooring: Parquet, Vinyl
- Doors: Insulated Doors
- Windows: Replacement Windows, Tilt, Blinds, Drapes
- Basement: Full,Unfinished,Interior Entry,Walk-Out Access
- Has fireplace: Yes
- Fireplace features: Other
Interior area
- Total structure area: 2,560
- Total interior livable area: 2,560 sqft
Property
Parking
- Total spaces: 2
- Parking features: Detached, Front Entry
- Garage spaces: 2
- Has uncovered spaces: Yes
Accessibility
- Accessibility features: Level Drive, Level Lot
Features
- Levels: Two
- Patio & porch: Covered Front Porch
- Exterior features: Landscaping, Mature Trees
- Fencing: Perimeter,Line Fence,Other,Woven Wire
- Waterfront features: Creek, Stream, Year Round
- Body of water: None
Lot
- Size: 74.24 Acres
- Features: Rural Property, Wooded, County, Farm, Out of City Limits
- Topography: Rolling
Details
- Additional structures: Workshop, Stable(s), Storage
- Parcel number: 137745, 137744, 137747
- Horse amenities: Horse Facilities
Construction
Type & style
- Home type: SingleFamily
- Architectural style: Country
- Property subtype: Residential Farm
Materials
- Vinyl Siding
- Foundation: Block
- Roof: Metal
Condition
- New Construction
- New construction: No
- Year built: 2008
Utilities & green energy
- Sewer: Septic System
- Water: County
- Utilities for property: Cable Available, Electricity Connected
Community & HOA
Community
- Subdivision: None
HOA
- Amenities included: None
Location
- Region: Marion
Financial & listing details
- Price per square foot: $209/sqft
- Tax assessed value: $99,500
- Annual tax amount: $923
- Price range: $536K - $536K
- Date on market: 8/11/2026
- Electric utility on property: Yes
- Road surface type: Asphalt
Estimated market value
$514,200
$488,000 - $540,000
Not available
Price history
| Date | Event | Price |
|---|---|---|
| 8/13/2026 | Price change | $295,000-45%$115/sqft |
Source:  RASK #RA20264884 Report a problem RASK #RA20264884 Report a problem | ||
| 8/13/2026 | Price change | $535,999+106.2%$209/sqft |
Source: United Country #16058-260109 Report a problem | ||
| 8/12/2026 | Price change | $260,000-51.5%$102/sqft |
Source: RASK #RA20264877 Report a problem | ||
| 8/12/2026 | Listed for sale | $535,999+3469.8%$209/sqft |
Source: RASK #RA20264868 Report a problem | ||
| 10/1/2004 | Sold | $15,015$6/sqft |
Source: Agent Provided Report a problem | ||
Public tax history
| Year | Property taxes | Tax assessment |
|---|---|---|
| 2025 | $923 | $99,500 |
| 2024 | $923 +2.7% | $99,500 +52.8% |
| 2023 | $899 +3.2% | $65,100 |
| 2022 | $871 -0.2% | $65,100 |
| 2021 | $873 +4.5% | $65,100 |
| 2020 | $836 +0% | $65,100 -31.9% |
| 2019 | $835 -0.2% | $95,602 +0% |
| 2018 | $837 +1% | $95,600 +40.4% |
| 2017 | $829 | $68,100 |
| 2016 | -- | $68,100 -12.7% |
| 2015 | -- | $78,015 -26.1% |
| 2014 | -- | $105,515 |
| 2013 | -- | $105,515 |
| 2012 | -- | $105,515 |
| 2011 | -- | $105,515 |
| 2010 | -- | $105,515 |
Find assessor info on the county website
Monthly payment
Est. payment
Payment breakdown
Explore the cost of this home by adjusting the details. Changes won't be saved.Climate risks
Neighborhood: 42064
Nearby schools
Schools provided by the listing agent
- Elementary: Crittenden County
- Middle: Crittenden County
- High: Crittenden County
Source: RASK. This data may not be complete. We recommend contacting the local school district to confirm school assignments for this home.
Similar homes
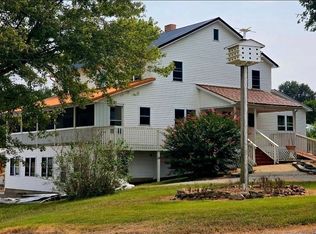
- $340,0006 bd2 ba2.6k sqft942 Yoder Rd, Marion, KY 42064For Sale By Owner
- $480,0005 bd3 ba2.6k sqft2322 Boxville Rd, Morganfield, KY 42437For Sale
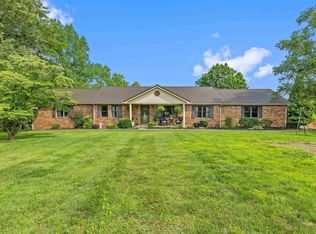
 MLS ID #260330, Dede Mcpeake, Duncan and Associates. HAMLS
 - $329,9004 bd3 ba2.7k sqft263 Ben Dyer Rd, Sturgis, KY 42459For Sale
 MLS ID #260557, Dede Mcpeake, Duncan and Associates. HAMLS
