Skip main navigation
Off market
  • $759,600

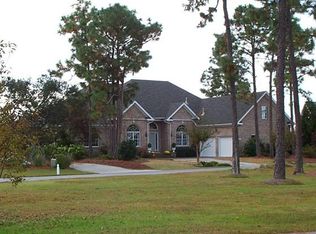
    2869 Trailwood Drive SE, Southport, NC 28461

    3beds
    3,454sqft
    Single Family Residence
    Built in 1999
    0.33 Acres Lot
    $759,600 Zestimate®
    $220/sqft
    $3,276 Estimated rent

    Home value

    $759,600

    $706,000 - $820,000

    $3,276/mo

    Zestimate® history
    Loading
    Loading...

    Owner options

    List your home for rent

    $3,276/mo

    Rent Zestimate®

    Find your next renter with Zillow Rental Manager. Plus, with online applications, you can quickly screen prospective tenants – for free.

    Learn more

    $3,276/mo

    Rent Zestimate®

    Refinance and save

    $4,402/mo

    Est. payment

    Refinancing to a lower rate could help reduce your monthly payments and save thousands over the life of the loan.

    See today's rates

    $4,402/mo

    Est. payment

    Explore your selling options

    Work with a Zillow partner agent

    Leverage their expertise and Zillow's premium Showcase listings to get your home seen by more buyers.

    Get started

    List with your own agent

    Get your home in front of millions of buyers by listing it on Zillow.

    Learn how to do it

    Sell it yourself

    Take full control of how buyers see your home on Zillow by listing For Sale by Owner (FSBO).

    List your home

    What's special

    This striking and spacious 3454 sq. ft., 3 Bedroom, 2 ½ Bath house is just waiting for you to call it home. Walk through the front door into the bright and lovely living area. To the left of the foyer, you will notice the formal dining room with trey ceiling, hardwood floor, plantation shutters and French doors opening into the living room. The living room boast of a fireplace with gas logs, built in bookshelves, hardwood floor, French doors to the patio and open to the kitchen. The remodeled kitchen with its tiled floor, marble counter tops, farm sink, 4-burner with griddle gas stove and hood, 5 Star convection and gas oven, Bosch dishwasher, and Whirlpool refrigerator transform this kitchen into an enjoyable gathering spot. A sizable island allows a great workspace or grand entertaining area for friends and guests to gather. The breakfast room with hardwood floor and bay style windows compliments the kitchen. To enhance this living area is a stunning glassed-in sunroom with beautiful views of the back yard, pond, and golf course. Enter the first-floor primary bedroom and appreciate the light and airy size, hardwood floor and generous closet. The primary bath has a remodeled separate tiled shower, tub, double sinks with Quartz counter tops, tiled floor, and linen closet. Rounding out the first floor is a half bath for the convenience of your guests and a roomy laundry room with sink and plenty of cabinets. The second level consists of 2 spacious bedrooms with a full bath and loft overlooking the foyer. You will also find on the second floor a huge bonus room that could be used as a media room, mancave or 4th bedroom. There is an additional room that would be wonderful for a craft room, office, or climate-controlled storage. The 2-car garage and plenty of storage add to this incredible home. Location of this property is awsome, just a short walk to the ICU or Water Way Park with a picnic area, playground, bocce ball courts, trails, and dock. Also, the marina and

    This property is off market, which means it's not currently listed for sale or rent on Zillow. This may be different from what's available on other websites or public sources.

    Zillow last checked:

    Listing updated:

    Listed by:

    Patricia Wisdo 910-508-4680,

    Coldwell Banker Sea Coast Advantage

    Bought with:

    Gail K Lendvoyi, 285782

    St James Properties LLC, Marina Office

    Source: Hive MLS,MLS#: 100373551MLS LogoOriginating MLS: Brunswick County Association of Realtors

    Facts & features

    Interior

    Bedrooms & bathrooms
    • Bedrooms: 3
    • Bathrooms: 3
    • Full bathrooms: 2
    • 1/2 bathrooms: 1
    Rooms
    • Room types: Dining Room
    Primary bedroom
    • Level: Primary Living Area
    Dining room
    • Features: Formal
    Heating
    • Heat Pump, Electric
    Cooling
    • Central Air
    Appliances
    • Laundry: Dryer Hookup, Washer Hookup, Laundry Room
    Features
    • Master Downstairs, Walk-in Closet(s), Entrance Foyer, Kitchen Island, Ceiling Fan(s), Walk-in Shower, Blinds/Shades, Gas Log, Walk-In Closet(s)
    • Flooring: Carpet, Tile, Wood
    • Has fireplace: Yes
    • Fireplace features: Gas Log
    Interior area
    • Total structure area: 3,454
    • Total interior livable area: 3,454 sqft

    Property

    Parking
    • Total spaces: 2
    • Parking features: Attached
    • Has attached garage: Yes
    Features
    • Levels: Two
    • Stories: 2
    • Patio & porch: Deck, Enclosed, Patio, Porch
    • Fencing: Partial
    • Waterfront features: Water Access Comm
    Lot
    • Size: 0.33 Acres
    • Dimensions: 111 x 137 x 104 x 136
    • Features: Water Access Comm
    Details
    • Parcel number: 235ca055
    • Zoning: Residential
    • Special conditions: Standard

    Construction

    Type & style
    • Home type: SingleFamily
    • Property subtype: Single Family Residence
    Materials
    • Composition, Brick Veneer
    • Foundation: Crawl Space
    • Roof: Architectural Shingle
    Condition
    • New construction: No
    • Year built: 1999
    Details
    • Warranty included: Yes

    Utilities & green energy

    • Sewer: Public Sewer
    • Water: Public
    • Utilities for property: Sewer Available, Water Available

    Community & HOA

    Community
    • Security: Smoke Detector(s)
    • Subdivision: St James
    HOA
    • Has HOA: Yes
    • Amenities included: Beach Rights, Boat Dock, Boat Slip, Clubhouse, Comm Garden, Dog Park, Fitness Center, Gated, Golf Course, Indoor Pool, Maintenance Common Areas, Maintenance Grounds, Maintenance Roads, Marina, Park, Picnic Area, Playground, Restaurant, RV/Boat Storage, Security, Sidewalks, Street Lights, Tennis Court(s), Trail(s)
    Location
    • Region: Southport

    Financial & listing details

    • Price per square foot: $220/sqft
    • Tax assessed value: $429,460
    • Annual tax amount: $2,339
    • Date on market: 9/8/2025
    • Cumulative days on market: 39 days
    • Listing agreement: Exclusive Right To Sell
    • Listing terms: Cash,Conventional,FHA,VA Loan
    • Road surface type: Paved

    Price history

    DateEventPrice
    6/21/2023Sold$720,000-0.7%$208/sqft
    Source: Hive MLS #100373551 Report a problem
    5/9/2023Pending sale$725,000$210/sqft
    Source: Hive MLS #100373551 Report a problem
    4/2/2023Listed for sale$725,000$210/sqft
    Source: Hive MLS #100373551 Report a problem
    3/12/2023Pending sale$725,000$210/sqft
    Source: Hive MLS #100373551 Report a problem
    3/11/2023Listed for sale$725,000+70.6%$210/sqft
    Source: Hive MLS #100373551 Report a problem
    11/5/2013Sold$425,000$123/sqft
    Source: Hive MLS #20676141 Report a problem

    Public tax history

    Tax history is unavailable.

    Neighborhood: 28461

    Nearby schools

    GreatSchools rating
    Get a cash offer in 3 minutes
    Find out how much your home could sell for in as little as 3 minutes with a no-obligation cash offer.
    Estimated market value
    $759,600
    Get a cash offer in 3 minutes
    Find out how much your home could sell for in as little as 3 minutes with a no-obligation cash offer.
    Estimated market value
    $759,600