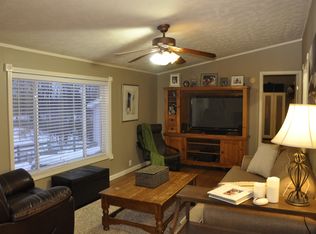
Let's take a tour. This former model, one owner home has so much to offer, whether you are a single person, or a family. Ceramic tile greets you as you enter the home (matches the ceramic tile in the kitchen). To your right is the master bedroom. High above the regular windows you will find four smaller windows. These windows let in natural light yet give you privacy. If you prefer a darker room then just keep the curtains up. White French doors lead you into the sumptuous master bath. This bathroom features a deep oval garden/soaking tub, a double step in shower, dual sinks with lots of storage below and an oversized walk through closet. By the way, did I mention that this has a split floor plan (bedrooms at both ends)? Across from the master bedroom you will find a handy breakfast/snack bar (seats 3) pass through into the kitchen, but straight ahead you will be in the large, bright and airy living area. Both the living room and large dining area have two extra large windows for that amazing natural light that we all need and love. Opposite the dining area is an awesome kitchen. There's a built in kitchen table that seats 4, attached to a nice prep island (island has electricity and storage below). You will find lots of cabinets and counter space, plus a cubby for your microwave, and a cubby for a small TV if you like to watch while cooking. All kitchen appliances stay with the home. Down the hall is the second bath, which surprisingly has dual sinks and mirrors as well as a linen closet. Outside the bathroom is an additional linen/storage closet, and next to that is the laundry room. The washer and dryer are also included in the sale price. The other two bedrooms are at the end of the hall, which ensures privacy, not only for them, but from whoever is in the master bedroom at the opposite end of the home. This lovely, highly upgraded Palm Harbor home has drywall throughout, a residential drop ceiling and a 5/12 pitched roof. If you're not sure what this means, it has a residential look and can more easily be moved to a residential area without looking out of place. As the headline says, this great home backs up to a beautiful pond with wildflowers and a fountain. There is also mature landscaping, a shed and parking for 3 cars in the driveway. Well, that completes the tour, and I know that I've missed things. This beautiful home must be seen to be appreciated, so call today to schedule a private showing. These factory built manufactured homes are not like an old fashioned trailer. They start with 2x6 exterior stud walls and then continue with this quality through completion and delivery and exceed HUD standards and qualifications. The only mobile part is that they can be moved now or later to your land or personal property (please note, some homes may not be able to be moved due to structure, i.e. garage etc.). Our team will be able to assist you in putting together a land/home package from beginning to end, should you choose to do that in the future. This great manufactured home sits in a beautiful 5 star master planned community with large clubhouse, pool, huge greenbelt play area with newly resurfaced basketball court, volleyball area, horseshoe pits, jungle gym, and tot lot. Kids go to award winning South Lyon schools (by bus from bus stop in front of clubhouse). * REPO Specialist * Call Bob, Your Professional Housing Consultant * Castle Homes Group * 248-446-HOME (4663)
This property is not currently displayed as for sale or rent on Zillow. This may be different from what's on other websites or public sources.