Skip main navigation
Closed
  • $660,000

    2869 Wild Rose St, Buford, GA 30519

    4beds
    2,931sqft
    Single Family Residence, Residential
    Built in 2004
    0.37 Acres Lot
    $659,900 Zestimate®
    $225/sqft
    $3,437 Estimated rent

    Home value

    $659,900

    $627,000 - $693,000

    $3,437/mo

    Zestimate® history
    Loading
    Loading...

    Owner options

    List your home for rent

    $3,437/mo

    Rent Zestimate®

    Find your next renter with Zillow Rental Manager. Plus, with online applications, you can quickly screen prospective tenants – for free.

    Learn more

    $3,437/mo

    Rent Zestimate®

    Refinance and save

    $4,034/mo

    Est. payment

    Refinancing to a lower rate could help reduce your monthly payments and save thousands over the life of the loan.

    See today's rates

    $4,034/mo

    Est. payment

    Explore your selling options

    Work with a Zillow partner agent

    Leverage their expertise and Zillow's premium Showcase listings to get your home seen by more buyers.

    Get started

    List with your own agent

    Get your home in front of millions of buyers by listing it on Zillow.

    Learn how to do it

    Sell it yourself

    Take full control of how buyers see your home on Zillow by listing For Sale by Owner (FSBO).

    List your home

    What's special

    Rich hardwood floorsHot tubStunning open-concept living spaceAbundant natural lightPrivate backyard oasisStainless steel appliancesSpacious and private backyard
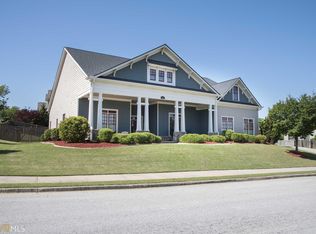
    Welcome to this beautifully maintained home in the highly sought-after Reflections of Braselton subdivision, where modern elegance blends seamlessly with classic Southern charm. From the moment you step inside, you're greeted by rich hardwood floors, detailed craftsmanship, and a stunning open-concept living space featuring 12 ft ceilings, and abundant natural light that create a bright, airy atmosphere. This thoughtfully designed home offers four spacious bedrooms and three and a half baths, along with a dedicated office with built in bookcases - perfect for today's work-from-home lifestyle. The oversized primary suite has been tastefully renovated, providing a private retreat complete with luxurious finishes and ample space to relax and recharge. At the heart of the home, the kitchen is both stylish and functional, featuring granite countertops, stainless steel appliances, a double oven, and a convenient butler's pantry - ideal for effortless entertaining. The seamless flow into the family room ensures connection and comfort, whether hosting guests or enjoying a cozy evening in. Step outside to your own private backyard oasis. Unwind on the patio beside an outdoor fire, take a dip in the heated saltwater pool, or relax in the hot tub. The spacious and private backyard offers endless possibilities for entertaining, recreation, or peaceful nights under the stars. Living in Reflections of Braselton means enjoying a vibrant community lifestyle with amenities such as a neighborhood pool, pavilion, playground, and regular community events. Zoned for highly regarded schools and conveniently located near shopping, dining, and major highways, this home truly offers the perfect balance of comfort, convenience, and connection. Don't miss your chance to own this exceptional property! Schedule your private showing today and experience everything this home has to offer!

    Zillow last checked:

    Listing updated:

    Listed by:

    ANITA SALIN,

    RE/MAX Tru 770-502-6232,

    TAMRA WADE,

    RE/MAX Tru

    Bought with:

    NORMAN GARCIA, 257168

    La Roca Realty , LLC.

    Source: FMLS GA,MLS#: 7754838MLS Logo

    Facts & features

    Interior

    Bedrooms & bathrooms
    • Bedrooms: 4
    • Bathrooms: 4
    • Full bathrooms: 3
    • 1/2 bathrooms: 1
    • Main level bathrooms: 2
    • Main level bedrooms: 3
    Rooms
    • Room types: Family Room, Office
    Primary bedroom
    • Features: Master on Main, Oversized Master, Split Bedroom Plan
    • Level: Master on Main, Oversized Master, Split Bedroom Plan
    Bedroom
    • Features: Master on Main, Oversized Master, Split Bedroom Plan
    Primary bathroom
    • Features: Double Vanity, Separate Tub/Shower, Soaking Tub
    Dining room
    • Features: Butlers Pantry, Open Concept
    Kitchen
    • Features: Breakfast Room, Kitchen Island, Pantry, Stone Counters, View to Family Room
    Heating
    • Central, Forced Air, Natural Gas
    Cooling
    • Ceiling Fan(s), Central Air
    Appliances
    • Included: Dishwasher, Disposal, Double Oven, Gas Cooktop, Gas Oven, Gas Water Heater, Microwave
    • Laundry: In Hall, Laundry Room, Main Level
    Features
    • Bookcases, Double Vanity, Entrance Foyer, High Ceilings 10 ft Main, High Speed Internet, Tray Ceiling(s), Vaulted Ceiling(s), Walk-In Closet(s)
    • Flooring: Carpet, Ceramic Tile, Hardwood
    • Windows: Double Pane Windows
    • Basement: None
    • Number of fireplaces: 1
    • Fireplace features: Family Room, Gas Log, Gas Starter
    • Common walls with other units/homes: No Common Walls
    Interior area
    • Total structure area: 2,931
    • Total interior livable area: 2,931 sqft
    • Finished area above ground: 2,931
    • Finished area below ground: 0

    Property

    Parking
    • Total spaces: 3
    • Parking features: Attached, Driveway, Garage, Garage Door Opener, Garage Faces Front, Kitchen Level
    • Attached garage spaces: 3
    • Has uncovered spaces: Yes
    Accessibility
    • Accessibility features: None
    Features
    • Levels: One and One Half
    • Stories: 1
    • Patio & porch: Covered, Front Porch, Patio, Rear Porch
    • Exterior features: Private Yard, Rain Gutters
    • Pool features: Heated, In Ground
    • Spa features: None
    • Fencing: Back Yard,Fenced,Privacy,Wood
    • Has view: Yes
    • View description: Pool
    • Waterfront features: None
    • Body of water: None
    Lot
    • Size: 0.37 Acres
    • Features: Back Yard, Front Yard, Landscaped, Level, Private
    Details
    • Additional structures: None
    • Additional parcels included: N/A
    • Parcel number: 15041H000027
    • Other equipment: Irrigation Equipment
    • Horse amenities: None

    Construction

    Type & style
    • Home type: SingleFamily
    • Architectural style: Craftsman,Ranch
    • Property subtype: Single Family Residence, Residential
    Materials
    • Fiber Cement
    • Foundation: Slab
    • Roof: Composition,Shingle
    Condition
    • Resale
    • New construction: No
    • Year built: 2004

    Utilities & green energy

    • Electric: 110 Volts
    • Sewer: Public Sewer
    • Water: Public
    • Utilities for property: Cable Available, Electricity Available, Natural Gas Available, Phone Available, Sewer Available, Underground Utilities, Water Available
    Green energy
    • Energy efficient items: None
    • Energy generation: None

    Community & HOA

    Community
    • Features: Clubhouse, Homeowners Assoc, Near Schools, Near Shopping, Near Trails/Greenway, Playground, Pool, Sidewalks, Street Lights, Tennis Court(s)
    • Security: Smoke Detector(s)
    • Subdivision: Reflections
    HOA
    • Has HOA: No
    • Services included: Swim, Tennis
    • HOA phone: 770-271-2252
    Location
    • Region: Buford

    Financial & listing details

    • Price per square foot: $225/sqft
    • Tax assessed value: $648,700
    • Annual tax amount: $5,027
    • Date on market: 4/15/2026
    • Cumulative days on market: 6 days
    • Listing terms: Cash,Conventional,FHA,VA Loan
    • Ownership: Fee Simple
    • Electric utility on property: Yes
    • Road surface type: Asphalt, Paved

    Price history

    DateEventPrice
    5/19/2026Sold$660,000-0.8%$225/sqft
    Source: FMLS GA #7754838 Report a problem
    4/22/2026Pending sale$665,000$227/sqft
    Source: GAMLS #10735092 Report a problem
    4/17/2026Listed for sale$665,000+22.6%$227/sqft
    Source: GAMLS #10735092 Report a problem
    3/23/2022Sold$542,500+8.5%$185/sqft
    Source: Public Record Report a problem
    2/22/2022Pending sale$500,000$171/sqft
    Source: GAMLS #10023240 Report a problem
    2/22/2022Listed for sale$500,000$171/sqft
    Source: GAMLS #10023240 Report a problem
    2/22/2022Contingent$500,000$171/sqft
    Source: FMLS GA #7004944 Report a problem
    2/18/2022Listed for sale$500,000+33.3%$171/sqft
    Source: FMLS GA #7004944 Report a problem
    4/28/2019Sold$375,000-1.1%$128/sqft
    Source: Public Record Report a problem
    4/4/2019Pending sale$379,000$129/sqft
    Source: Rocket Homes Real Estate, LLC #8502141 Report a problem
    1/24/2019Price change$379,000-1.6%$129/sqft
    Source: Rocket Homes Real Estate, LLC #8502141 Report a problem
    12/31/2018Listed for sale$385,000+76.6%$131/sqft
    Source: Rocket Homes Real Estate, LLC #8502141 Report a problem
    3/9/2011Sold$218,000-9.1%$74/sqft
    Source: Public Record Report a problem
    1/9/2011Listed for sale$239,900-22%$82/sqft
    Source: NRT Atlanta #4165354 Report a problem
    12/10/2004Sold$307,700$105/sqft
    Source: Public Record Report a problem

    Public tax history

    YearProperty taxesTax assessment
    2025$5,027 -14.4%$259,480 +5.7%
    2024$5,873 +13.4%$245,480 +17.8%
    2023$5,180 +19.6%$208,320 +24.4%
    2022$4,330 +14.1%$167,520 +16%
    2021$3,795 +11.6%$144,440 +15.6%
    2020$3,400 -4.8%$124,920 -1.6%
    2019$3,571 -4%$126,960 -1.6%
    2018$3,720 +2.5%$129,040 +8.3%
    2017$3,630 +23.8%$119,120 +13.9%
    2016$2,933 +12.9%$104,560 +13.5%
    2015$2,597 $92,118
    2014$2,597 $92,118
    2013-- --
    2012-- --
    2011-- --
    2010-- --
    2009$3,407 +9.2%--
    2007$3,121 +5.1%--
    2006$2,970 +3.4%--
    2005$2,871 +404.2%--
    2004$570 --
    Find assessor info on the county website

    Neighborhood: 30519

    Nearby schools

    GreatSchools rating
    Schools provided by the listing agent
    • Elementary: Friendship
    • Middle: Cherokee Bluff
    • High: Cherokee Bluff

    Source: FMLS GA. This data may not be complete. We recommend contacting the local school district to confirm school assignments for this home.

    Get a cash offer in 3 minutes
    Find out how much your home could sell for in as little as 3 minutes with a no-obligation cash offer.
    Estimated market value
    $659,900
    Get a cash offer in 3 minutes
    Find out how much your home could sell for in as little as 3 minutes with a no-obligation cash offer.
    Estimated market value
    $659,900