Skip main navigation
Closed
  • Price Unknown

    28690 Gonfshn Ln, Bigfork, MT 59911

    3beds
    1,534sqft
    Manufactured Home
    Built in 1992
    3.9 Acres Lot
    $497,800 Zestimate®
    $--/sqft
    $1,728 Estimated rent

    Home value

    $497,800

    $453,000 - $543,000

    $1,728/mo

    Zestimate® history
    Loading
    Loading...

    Owner options

    List your home for rent

    $1,728/mo

    Rent Zestimate®

    Find your next renter with Zillow Rental Manager. Plus, with online applications, you can quickly screen prospective tenants – for free.

    Learn more

    $1,728/mo

    Rent Zestimate®

    Refinance and save

    $40/mo

    Est. payment

    Refinancing to a lower rate could help reduce your monthly payments and save thousands over the life of the loan.

    See today's rates

    $40/mo

    Est. payment

    Explore your selling options

    Work with a Zillow partner agent

    Leverage their expertise and Zillow's premium Showcase listings to get your home seen by more buyers.

    Get started

    List with your own agent

    Get your home in front of millions of buyers by listing it on Zillow.

    Learn how to do it

    Sell it yourself

    Take full control of how buyers see your home on Zillow by listing For Sale by Owner (FSBO).

    List your home

    What's special

    Private swan lake access
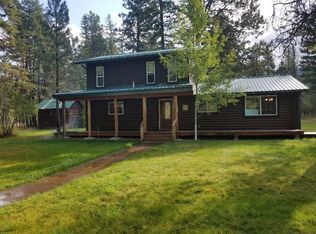
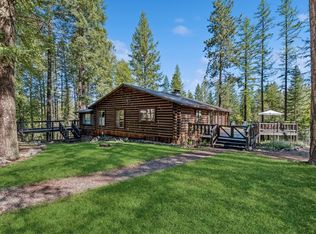
    Private swan lake access, and only 10 minutes to Bigfork. Swan river fishing access nearby! Watch the deer and wildlife from the comfort of your charming three bedroom two bathroom manufactured home on 3.9 beautiful treed acres. Enjoy dining, theater,shopping,& Flathead Lake, echo lake recreation nearby.

    Zillow last checked:

    Listing updated:

    Listed by:

    Kristine M Volk 702-334-4669,

    Platinum Homes Montana

    Bought with:

    Cyndy Glieden, RRE-BRO-LIC-118288

    Berkshire Hathaway HomeServices - Bigfork

    Source: MRMLS,MLS#: 30007905MLS Logo

    Facts & features

    Interior

    Bedrooms & bathrooms
    • Bedrooms: 3
    • Bathrooms: 2
    • Full bathrooms: 2
    Primary bedroom
    • Level: Main
    • Dimensions: 18 x 13
    Bedroom 2
    • Level: Main
    Bathroom 1
    • Level: Main
    Bathroom 2
    • Level: Main
    Bathroom 3
    • Level: Main
    Dining room
    • Level: Main
    • Dimensions: 11 x 12
    Living room
    • Level: Main
    • Dimensions: 26 x 12
    Heating
    • Electric, Forced Air, Fireplace(s)
    Cooling
    • Central Air
    Appliances
    • Included: Dryer, Dishwasher, Electric Range, FreeStandingElectric Range, Microwave, Washer
    • Laundry: Washer Hookup, Electric Dryer Hookup, Inside, Laundry Room
    Features
    • Open Floorplan, Vaulted Ceiling(s)
    • Flooring: Carpet, Linoleum
    • Windows: Aluminum Frames, Blinds
    • Basement: None
    • Has fireplace: No
    • Fireplace features: Wood Burning Stove
    Interior area
    • Total interior livable area: 1,534 sqft
    • Finished area below ground: 0

    Property

    Parking
    • Total spaces: 2
    • Parking features: Detached Carport
    • Carport spaces: 2
    Accessibility
    • Accessibility features: Accessible Approach with Ramp
    Features
    • Levels: One
    • Stories: 1
    • Patio & porch: Covered, Front Porch
    • Exterior features: Private Yard
    • Pool features: None
    • Fencing: Partial,Wood
    • Has view: Yes
    • View description: Trees/Woods
    Lot
    • Size: 3.9 Acres
    • Features: Cul-De-Sac, Level, Private, Secluded, Wooded
    Details
    • Additional structures: Shed(s)
    • Parcel number: 15370811404110000
    • Special conditions: Standard

    Construction

    Type & style
    • Home type: MobileManufactured
    • Architectural style: Ranch
    • Property subtype: Manufactured Home
    Materials
    • Wood Siding
    • Foundation: Permanent, Pillar/Post/Pier
    • Roof: Metal
    Condition
    • New construction: No
    • Year built: 1992

    Utilities & green energy

    • Sewer: Septic Tank
    • Water: Well
    • Utilities for property: Cable Not Available, Electricity Connected, Propane, Phone Connected

    Community & HOA

    Community
    • Security: Smoke Detector(s)
    HOA
    • Has HOA: Yes
    • Amenities included: None
    • Services included: None
    • HOA fee: $40 annually
    • HOA name: Swan Sites Hoa
    Location
    • Region: Bigfork

    Financial & listing details

    • Tax assessed value: $499,130
    • Annual tax amount: $519
    • Date on market: 7/13/2023
    • Listing agreement: Exclusive Right To Sell
    • Listing terms: Cash,Conventional
    • Road surface type: Gravel
    • Body type: Double Wide

    Price history

    DateEventPrice
    7/18/2023Sold--
    Source: MRMLS #30007905 Report a problem
    6/27/2023Pending sale$485,000$316/sqft
    Source: MRMLS #30007905 Report a problem
    6/21/2023Listed for sale$485,000$316/sqft
    Source: MRMLS #30007905 Report a problem

    Public tax history

    YearProperty taxesTax assessment
    2025$1,525 +73.9%$499,130 +196.2%
    2024$877 +38.6%$168,520 +73%
    2023$633 +32.4%$97,400 +33.8%
    2022$478 -8.7%$72,810
    2021$524 +11.7%$72,810 +11.8%
    2020$469 -7.4%$65,150
    2019$506 -5%$65,150 -2.9%
    2018$533 -0.5%$67,130
    2017$535 +0.3%$67,130 -3%
    2016$534 +6.9%$69,240
    2015$499 -33.5%$69,240 -9.3%
    2014$751 $76,315
    Find assessor info on the county website

    Neighborhood: 59911

    Nearby schools

    GreatSchools rating
    Sell for more on Zillow
    Get a Zillow Showcase℠ listing at no additional cost and you could sell for .
    $497,800
    2% more
    +$9,956
    With Zillow Showcase(estimated)
    $507,756