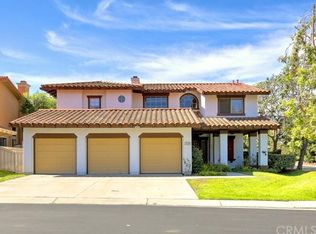
Evoking the Luxury and Elegance of the Golden Age of Hollywood, this redesigned Spanish Colonial style exterior and customized vignette interior within an open floor plan was created by renowned Los Angeles Architect Virgil W. McDowell, Inc., AIA-A-1 member. Lavender and Olive trees greet you at the Entrance Pavilion. As you pass through the private stone courtyard, dramatic light of 30 ft. ceilings calm your senses and delight the eye. The artisan built fireplace and brass bannister telescoping staircase completes the perfect entrance. Dinner is served in the beautifully paneled Dining Room with its circular window tucked in the 13 ft. tray ceiling and custom glazed walls. The piece de resistance is the highly customized Gourmet Christopher Peacock Kitchen with Carrera marble counters, maple tongue & grove drawers with solid hand painted fronts. Display your crystal and entertainment settings in the white Scullery Cabinet. The marble topped Island with pull out drawers is a wonderful working kitchen with plenty of storage. Full-sized stand-alone Sub-Zero Refrigerator and Freezer, Viking Double Ovens and 4 Burner stove with griddle, and Bosche dishwasher complete ensemble. All main floor moulding were selected from Paramount Pictures Moulding Shop. Entire lighting system is Lutron Homeworks Interactive upgraded to newest model in 2023. A beautifully remodeled bath with floating vanity of Riff Sawn White Oak and bead board laundry room are just off the family room. A 4th Bedroom or office space completes the entertainment friendly circular floor plan. Three bedrooms and 17x20 foot Bonus room are upstairs. The ensuite Primary bedroom has custom built vanity and dresser with marble counters, walk-in closets & Velux skylights. Double ended shower has a steam shower that operate from inside or out. The bonus room has walk-in closet and can be a perfect retreat, art studio or home office. The hand troweled burnished exterior is accented with panels from Warner Brothers Studios Moulding shop. Copper gutters too. Outdoor pergola completely rebuilt in 2023. A Rumford handbuilt fireplace lights the outdoor living space of the flat, pool sized lot. EV Charger in the 3 car garage. Minutes to St. Margaret’s School, San Juan Hills High & & several equestrian facilities. Ride your bike to the beach or town! Visit the Mission and new Mission Inn, Doheny beach and Dana Point Harbor, 5-Star hotels and golf courses. This is a lifestyle and home you will adore forever.
Sold for $2,260,000
Listed by: First Team Real Estate • Lisa Hosinski • 949-240-7979
Bought with: StarFire Real Estate Corp.
$2,260,000
28692 Paseo Bahia, San Juan Capistrano, CA 92675
4beds
3,608sqft
Single Family Residence
Built in 1990
10,450 Square Feet Lot
$2,737,800 Zestimate®
$626/sqft
$7,973 Estimated rent
Home value
$2,737,800
$2.55M - $2.96M
$7,973/mo
Zestimate® history
Owner options
List your home for rent
$7,973/mo
Rent Zestimate®
Find your next renter with Zillow Rental Manager. Plus, with online applications, you can quickly screen prospective tenants – for free.
$7,973/mo
Rent Zestimate®
Refinance and save
$14,444/mo
Est. payment
Refinancing to a lower rate could help reduce your monthly payments and save thousands over the life of the loan.
$14,444/mo
Est. payment
Explore your selling options
Work with a Zillow partner agent
Leverage their expertise and Zillow's premium Showcase listings to get your home seen by more buyers.
Get startedList with your own agent
Get your home in front of millions of buyers by listing it on Zillow.
Learn how to do itSell it yourself
Take full control of how buyers see your home on Zillow by listing For Sale by Owner (FSBO).
List your homeWhat's special
Pool sized lotGolf coursesMarble topped islandPrivate stone courtyardNew mission innArt studioEntertainment settings
Zillow last checked:
Listing updated:
Listed by:
Lisa Hosinski DRE #01834849 949-240-7979,
First Team Real Estate
Bought with:
Lorraine McDaniel-Rausch, DRE #00906388
StarFire Real Estate Corp.
Source: CRMLS,MLS#: OC23212035 Originating MLS: California Regional MLS
Originating MLS: California Regional MLSFacts & features
Interior
Bedrooms & bathrooms
- Bedrooms: 4
- Bathrooms: 3
- Full bathrooms: 2
- 3/4 bathrooms: 1
- Main level bathrooms: 1
- Main level bedrooms: 1
Rooms
- Room types: Bonus Room, Bedroom, Den, Family Room, Great Room, Kitchen, Laundry, Primary Bedroom, Other, Workshop, Dining Room
Primary bedroom
- Features: Primary Suite
Bedroom
- Features: Bedroom on Main Level
Bathroom
- Features: Bathtub, Closet, Dual Sinks, Enclosed Toilet, Low Flow Plumbing Fixtures, Linen Closet, Multiple Shower Heads, Remodeled, Separate Shower, Tub Shower
Kitchen
- Features: Kitchen Island, Pots & Pan Drawers, Stone Counters, Remodeled, Updated Kitchen
Other
- Features: Walk-In Closet(s)
Heating
- Central, Fireplace(s), Natural Gas, Zoned
Cooling
- Central Air, Zoned
Appliances
- Included: Built-In Range, Double Oven, Dishwasher, Exhaust Fan, Freezer, Disposal, Gas Range, Hot Water Circulator, Microwave, Refrigerator, Self Cleaning Oven, VentedExhaust Fan, Water To Refrigerator
- Laundry: Washer Hookup, Electric Dryer Hookup, Gas Dryer Hookup, Inside
Features
- Built-in Features, Balcony, Breakfast Area, Tray Ceiling(s), Chair Rail, Ceiling Fan(s), Separate/Formal Dining Room, High Ceilings, Open Floorplan, Pantry, Pull Down Attic Stairs, Storage, Two Story Ceilings, Wired for Data, Wired for Sound, Bedroom on Main Level, Primary Suite, Walk-In Closet(s), Workshop
- Flooring: Vinyl, Wood
- Doors: French Doors, Mirrored Closet Door(s), Panel Doors
- Windows: Casement Window(s), Double Pane Windows, Roller Shields, Screens, Skylight(s)
- Has fireplace: Yes
- Fireplace features: Gas Starter, Great Room, Living Room, Masonry, Outside, Wood Burning
- Common walls with other units/homes: No Common Walls
Interior area
- Total interior livable area: 3,608 sqft
Property
Parking
- Total spaces: 6
- Parking features: Concrete, Door-Multi, Direct Access, Driveway, Electric Vehicle Charging Station(s), Garage Faces Front, Garage, Garage Door Opener, Workshop in Garage
- Attached garage spaces: 3
- Uncovered spaces: 3
Accessibility
- Accessibility features: Safe Emergency Egress from Home, Accessible Doors, Accessible Hallway(s)
Features
- Levels: Two
- Stories: 2
- Entry location: 1
- Patio & porch: Concrete, Front Porch, Lanai, Stone, Wood
- Exterior features: Awning(s), Rain Gutters
- Pool features: None
- Spa features: None
- Fencing: Block,Excellent Condition,Privacy
- Has view: Yes
- View description: Hills, Trees/Woods
Lot
- Size: 10,450 Square Feet
- Features: Back Yard, Corner Lot, Cul-De-Sac, Drip Irrigation/Bubblers, Front Yard, Garden, Sprinklers In Rear, Sprinklers In Front, Lawn, Landscaped, Level, Near Park, Sprinklers Timer, Sprinklers On Side, Sprinkler System, Yard
Details
- Parcel number: 66414101
- Special conditions: Standard,Trust
Construction
Type & style
- Home type: SingleFamily
- Architectural style: Spanish,Traditional
- Property subtype: Single Family Residence
Materials
- Drywall, Stucco, Copper Plumbing
- Foundation: Tie Down
- Roof: Tile
Condition
- Turnkey
- New construction: No
- Year built: 1990
Details
- Builder name: Dividend Homes
Utilities & green energy
- Electric: 220 Volts in Laundry
- Sewer: Public Sewer
- Water: Public
- Utilities for property: Electricity Connected, Natural Gas Connected, Phone Connected, Sewer Connected, Water Connected
Community & HOA
Community
- Features: Biking, Gutter(s), Hiking, Stable(s), Storm Drain(s), Street Lights, Suburban, Gated, Park
- Security: Carbon Monoxide Detector(s), Security Gate, Gated Community, Key Card Entry, Smoke Detector(s), Security Lights
- Subdivision: Rancho San Juan (Rsj)
HOA
- Has HOA: Yes
- Amenities included: Maintenance Grounds
- HOA fee: $275 monthly
- HOA name: RSJ
- HOA phone: 949-855-1800
Location
- Region: San Juan Capistrano
Financial & listing details
- Price per square foot: $626/sqft
- Tax assessed value: $2,351,304
- Date on market: 11/18/2023
- Cumulative days on market: 60 days
- Listing terms: Cash,Cash to New Loan,Conventional
- Exclusions: Dining room Chandelier, Washer/Dryer, personal property
- Road surface type: Paved
Price history
| Date | Event | Price |
|---|---|---|
| 3/8/2024 | Sold | $2,260,000-1.7%$626/sqft |
Source:  CRMLS #OC23212035 Report a problem CRMLS #OC23212035 Report a problem | ||
| 2/10/2024 | Pending sale | $2,299,000$637/sqft |
Source: CRMLS #OC23212035 Report a problem | ||
| 1/23/2024 | Contingent | $2,299,000$637/sqft |
Source: CRMLS #OC23212035 Report a problem | ||
| 1/20/2024 | Listed for sale | $2,299,000-3.2%$637/sqft |
Source: CRMLS #OC23212035 Report a problem | ||
| 1/1/2024 | Contingent | $2,375,000$658/sqft |
Source: CRMLS #OC23212035 Report a problem | ||
| 12/26/2023 | Listed for sale | $2,375,000+416.3%$658/sqft |
Source: CRMLS #OC23212035 Report a problem | ||
| 4/1/1998 | Sold | $460,000$127/sqft |
Source: Public Record Report a problem | ||
Public tax history
| Year | Property taxes | Tax assessment |
|---|---|---|
| 2026 | -- | $2,351,304 +2% |
| 2025 | $23,952 +182.4% | $2,305,200 +196.5% |
| 2024 | $8,481 +5.2% | $777,563 +2% |
| 2023 | $8,061 +5.5% | $762,317 +2% |
| 2022 | $7,643 +1.9% | $747,370 +2% |
| 2021 | $7,501 +0.9% | $732,716 +1% |
| 2020 | $7,434 | $725,203 +2% |
| 2019 | $7,434 +1.9% | $710,984 +2% |
| 2018 | $7,295 +2.8% | $697,044 +2% |
| 2017 | $7,096 | $683,377 +2% |
| 2016 | $7,096 +1.9% | $669,978 +1.5% |
| 2015 | $6,965 +3.4% | $659,915 +2% |
| 2014 | $6,735 | $646,989 +0.5% |
| 2013 | -- | $644,065 +2% |
| 2012 | -- | $631,437 +2% |
| 2011 | -- | $619,056 +0.8% |
| 2010 | -- | $614,430 -0.2% |
| 2009 | -- | $615,890 +2% |
| 2008 | -- | $603,814 +2% |
| 2007 | -- | $591,975 +2% |
| 2006 | -- | $580,368 +2% |
| 2005 | -- | $568,989 +2% |
| 2004 | -- | $557,833 +1.9% |
| 2003 | -- | $547,610 +4.1% |
| 2002 | -- | $526,173 +7.9% |
| 2001 | $5,104 +2.1% | $487,450 +2% |
| 2000 | $5,001 | $477,893 |
Find assessor info on the county website
Neighborhood: 92675
Nearby homes
- $1,845,6004 bd3 ba3.2k sqft28682 Paseo Bahia, San Juan Capistrano, CA 92675Off Market

- $1,937,6004 bd3 ba3.1k sqft31251 Via Fajita, San Juan Capistrano, CA 92675Off Market
- $1,788,1004 bd4 ba3.1k sqft28701 Paseo Bahia, San Juan Capistrano, CA 92675Off Market
- $2,021,7004 bd3 ba3.1k sqft28691 Paseo Bahia, San Juan Capistrano, CA 92675Off Market
- $2,044,2004 bd3 ba3.5k sqft28672 Paseo Bahia, San Juan Capistrano, CA 92675Off Market
- $1,733,3004 bd3 ba2.7k sqft31292 Paseo Cadiz, San Juan Capistrano, CA 92675Off Market
- $2,084,0003 bd3 ba3.2k sqft28731 Paseo Bahia, San Juan Capistrano, CA 92675Off Market
- $1,778,2004 bd3 ba2.7k sqft28681 Paseo Bahia, San Juan Capistrano, CA 92675Off Market
Nearby schools
GreatSchools rating
- 7/10Harold Ambuehl Elementary SchoolGrades: K-5Distance: 0.9 mi
- 8/10Marco Forster Middle SchoolGrades: 6-8Distance: 3.2 mi
- 9/10San Juan Hills High SchoolGrades: 9-12Distance: 0.6 mi
Schools provided by the listing agent
- Elementary: Ambuehl
- Middle: Marco Forester
- High: San Juan Hills
Source: CRMLS. This data may not be complete. We recommend contacting the local school district to confirm school assignments for this home.
Get a cash offer in 3 minutes
Find out how much your home could sell for in as little as 3 minutes with a no-obligation cash offer.
Estimated market value
$2,737,800
Get a cash offer in 3 minutes
Find out how much your home could sell for in as little as 3 minutes with a no-obligation cash offer.
Estimated market value
$2,737,800
- California
- Orange County
- San Juan Capistrano
- 92675
- 28692 Paseo Bahia
Nearby cities
Nearby zip codes
Other San Juan Capistrano Topics
- Apartments for Rent in 92675
- Houses for Sale in 92675
- Houses for Rent in 92675
- 92675 Real Estate
- San Juan Capistrano Condos
- Houses for Sale in San Juan Capistrano
- Newest Listings in San Juan Capistrano
- San Juan Capistrano Home Values
- San Juan Capistrano Real Estate Agents
- San Juan Capistrano Refinance
- San Juan Capistrano Mortgage Rates
