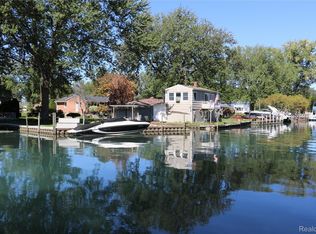
Immaculate Luxury Waterfront Ranch on Swan Island! This 3-bed, 2.5-bath ranch offers stunning open water frontage in a private setting. Nearly every room features vaulted ceilings, large windows, and door walls for bright, panoramic water views. The gourmet kitchen includes new designer lighting, KitchenAid Black Stainless-Steel appliances, granite countertops, and custom cabinetry. Enjoy a luxurious primary suite with patio access, walk-in closet, and spa-like bath. A dedicated office adds flexibility. Outside, relax on the private patio with sunset views, fire feature, and hot tub—or launch from your private dock with a BRAND NEW 10,000 lb Neptune boat lift.
Smart home features include LED lighting, climate control, garage doors, sprinklers, and security system. The oversized 3-car garage offers 1,300 sq ft of bonus storage. See attachments for full upgrade list—this one is truly turnkey!
Sold for $1,300,000
$1,300,000
28694 Swan Island Dr, Grosse Ile, MI 48138
3beds
2,800sqft
Single Family Residence
Built in 1959
0.42 Acres Lot
$1,356,300 Zestimate®
$464/sqft
$3,099 Estimated rent
Home value
$1,356,300
$1.22M - $1.52M
$3,099/mo
Zestimate® history
Owner options
List your home for rent
$3,099/mo
Rent Zestimate®
Find your next renter with Zillow Rental Manager. Plus, with online applications, you can quickly screen prospective tenants – for free.
$3,099/mo
Rent Zestimate®
Refinance and save
$7,478/mo
Est. payment
Refinancing to a lower rate could help reduce your monthly payments and save thousands over the life of the loan.
$7,478/mo
Est. payment
Explore your selling options
Work with a Zillow partner agent
Leverage their expertise and Zillow's premium Showcase listings to get your home seen by more buyers.
Get startedList with your own agent
Get your home in front of millions of buyers by listing it on Zillow.
Learn how to do itSell it yourself
Take full control of how buyers see your home on Zillow by listing For Sale by Owner (FSBO).
List your homeWhat's special
Private dockHot tubDedicated officeOpen water frontageWalk-in closetVaulted ceilingsClimate control
Zillow last checked:
Listing updated:
Listed by:
Kimberly Draper 734-249-3290,
River Oaks Realty
Bought with:
S Brooke MacNee, 6501203046
MBA Realty
Source: Realcomp II,MLS#: 20250024150
Facts & features
Interior
Bedrooms & bathrooms
- Bedrooms: 3
- Bathrooms: 3
- Full bathrooms: 2
- 1/2 bathrooms: 1
Primary bedroom
- Level: Entry
- Area: 300
- Dimensions: 20 x 15
Bedroom
- Level: Entry
- Area: 168
- Dimensions: 14 x 12
Bedroom
- Level: Entry
- Area: 288
- Dimensions: 16 x 18
Primary bathroom
- Level: Entry
- Area: 187
- Dimensions: 17 x 11
Other
- Level: Entry
- Area: 77
- Dimensions: 11 x 7
Other
- Level: Entry
- Area: 28
- Dimensions: 7 x 4
Great room
- Level: Entry
- Area: 420
- Dimensions: 21 x 20
Kitchen
- Level: Entry
- Area: 234
- Dimensions: 18 x 13
Laundry
- Level: Entry
- Area: 108
- Dimensions: 12 x 9
Heating
- Forced Air, Natural Gas
Cooling
- Ceiling Fans, Central Air
Appliances
- Included: Built In Gas Oven, Bar Fridge, Dishwasher, Dryer, Energy Star Qualified Refrigerator, Gas Cooktop, Microwave, Washer
- Laundry: Laundry Room
Features
- Entrance Foyer, High Speed Internet, Wet Bar
- Has basement: No
- Has fireplace: No
Interior area
- Total interior livable area: 2,800 sqft
- Finished area above ground: 2,800
Property
Parking
- Total spaces: 3.5
- Parking features: Threeand Half Car Garage, Attached
- Attached garage spaces: 3.5
Features
- Levels: One
- Stories: 1
- Entry location: GroundLevel
- Patio & porch: Patio, Porch
- Exterior features: E NE RG YS TA RQualified Skylights, Gutter Guard System, Lighting, Spa Hottub
- Pool features: None
- On waterfront: Yes
- Waterfront features: Direct Water Frontage, Dock Facilities
- Body of water: Detroit River Lake Erie
Lot
- Size: 0.42 Acres
- Dimensions: 90.20 x 204.20
Details
- Parcel number: 73059020005002
- Special conditions: Short Sale No,Standard
Construction
Type & style
- Home type: SingleFamily
- Architectural style: Ranch
- Property subtype: Single Family Residence
Materials
- Other, Stone
- Foundation: Crawl Space, Sealed Foundation, Sump Pump
- Roof: Asphalt
Condition
- New construction: No
- Year built: 1959
- Major remodel year: 2019
Utilities & green energy
- Electric: Service 100 Amp
- Sewer: Public Sewer
- Water: Public
Community & HOA
Community
- Subdivision: SWAN ISLAND SUB
HOA
- Has HOA: No
Location
- Region: Grosse Ile
Financial & listing details
- Price per square foot: $464/sqft
- Tax assessed value: $509,900
- Annual tax amount: $16,228
- Date on market: 4/8/2025
- Cumulative days on market: 11 days
- Listing agreement: Exclusive Right To Sell
- Listing terms: Cash,Conventional
- Exclusions: Exclusion(s) Do Not Exist
Price history
| Date | Event | Price |
|---|---|---|
| 4/30/2025 | Sold | $1,300,000-3.7%$464/sqft |
Source:  Realcomp II #20250024150 Report a problem Realcomp II #20250024150 Report a problem | ||
| 4/19/2025 | Pending sale | $1,350,000$482/sqft |
Source: Realcomp II #20250024150 Report a problem | ||
| 4/9/2025 | Listed for sale | $1,350,000+22.7%$482/sqft |
Source: Realcomp II #20250024150 Report a problem | ||
| 8/31/2023 | Sold | $1,100,000-8.3%$393/sqft |
Source: Realcomp II #20230055386 Report a problem | ||
| 8/7/2023 | Pending sale | $1,200,000$429/sqft |
Source: Realcomp II #20230055386 Report a problem | ||
| 7/12/2023 | Listed for sale | $1,200,000+179.1%$429/sqft |
Source: Realcomp II #20230055386 Report a problem | ||
| 1/28/2016 | Sold | $430,000-13.1%$154/sqft |
Source: Public Record Report a problem | ||
| 8/27/2015 | Price change | $495,000-6.4%$177/sqft |
Source: Island Realty Inc #215093232 Report a problem | ||
| 2/13/2015 | Listed for sale | $529,000$189/sqft |
Source: Owner Report a problem | ||
Public tax history
| Year | Property taxes | Tax assessment |
|---|---|---|
| 2025 | -- | $509,900 +27.3% |
| 2024 | -- | $400,700 +7% |
| 2023 | -- | $374,600 +1.1% |
| 2022 | -- | $370,600 +8.4% |
| 2021 | -- | $341,800 |
| 2020 | $12,224 -1.3% | $341,800 +2.6% |
| 2019 | $12,379 | $333,100 +10.2% |
| 2018 | -- | $302,200 +14.4% |
| 2017 | -- | $264,100 +32.5% |
| 2016 | $3,573 | $199,300 +8.2% |
| 2015 | $3,573 -79.6% | $184,200 +3.5% |
| 2013 | $17,500 +389.8% | $178,000 +2.2% |
| 2012 | $3,573 | $174,100 -14.6% |
| 2010 | -- | $203,800 -7.5% |
| 2009 | -- | $220,400 -16.5% |
| 2008 | -- | $264,000 -1.7% |
| 2007 | -- | $268,600 +3.9% |
| 2005 | $2,141 | $258,500 |
| 2003 | -- | $258,500 +88.6% |
| 2001 | $5,000 +2.1% | $137,047 +3.2% |
| 2000 | $4,896 | $132,798 |
Find assessor info on the county website
Neighborhood: 48138
Nearby homes
- $832,500-- bd1 ba2.1k sqft28650 Swan Island Dr, Grosse Ile, MI 48138Off Market
- $27,200-- bd-- ba-- sqft28640 Swan Island Dr, Grosse Ile, MI 48138Off Market
- $250,0001 bd2 ba1k sqft28685 Swan Island Dr, Grosse Ile, MI 48138Sold
- $704,300-- bd2 ba2.2k sqft28576 Swan Island Dr, Grosse Ile, MI 48138Off Market
- $10,600-- bd-- ba-- sqft28576 Swan Island Dr, Grosse Ile, MI 48138Off Market
- $1,403,8004 bd4 ba4.6k sqft28560 Swan Island Dr, Grosse Ile, MI 48138Off Market
- $1,558,500-- bd2 ba4.3k sqft28594 Swan Island Dr, Grosse Ile, MI 48138Off Market
- $580,0002 bd2 ba1.4k sqft28538 Swan Island Dr, Grosse Ile, MI 48138Sold
Nearby schools
GreatSchools rating
- 9/10Meridian Elementary SchoolGrades: K-5Distance: 1.3 mi
- 6/10Grosse Ile Middle SchoolGrades: 6-8Distance: 3.1 mi
- 7/10Grosse Ile High SchoolGrades: 9-12Distance: 2.8 mi
Get a cash offer in 3 minutes
Find out how much your home could sell for in as little as 3 minutes with a no-obligation cash offer.
Estimated market value
$1,356,300
Get a cash offer in 3 minutes
Find out how much your home could sell for in as little as 3 minutes with a no-obligation cash offer.
Estimated market value
$1,356,300
- Michigan
- Wayne County
- Grosse Ile
- 48138
- 28694 Swan Island Dr
Nearby cities
Nearby zip codes
Other Grosse Ile Topics
