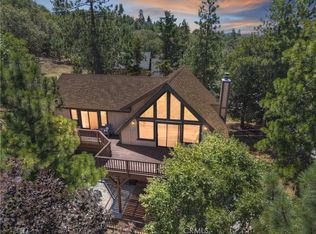
Nestled in the charming community of Lake Arrowhead, 28695 Quebec is a truly exceptional custom-built home that exudes quality and sophistication. Situated on an almost level lot within a peaceful cul-de-sac, this residence is a testament to meticulous craftsmanship and thoughtful design. The interior showcases a gourmet kitchen boasting granite counters, stainless steel appliances, a convenient walk-in pantry, and elegant maple cabinets. The spacious living room is perfect for relaxation, while the massive game room with beamed ceilings, a cozy fireplace, and a deck with picturesque views offers an ideal space for entertaining guests. A thoughtfully designed bathroom complements the game room, enhancing its functionality.
The main bedroom is a retreat in itself, featuring a generous walk-in closet and a luxurious en-suite with granite counters, a walk-in shower, and double sinks. The home is equipped with modern amenities, including solar panels, air conditioning, and ample storage throughout. The two-car garage provides convenient parking, while a dedicated dog run, a shed, and wiring for a generator enhance the property's practicality. The stone patio spanning the entire back of the home creates a seamless indoor-outdoor flow and includes a barbecue bar, perfect for al fresco dining and entertaining. This home is a haven of comfort and style, offering a perfect blend of modern living and mountain retreat charm in a community offering charm, water sports including water skiing and swimming, all located hours form most California communities. Live like you’re on vacation every day!
Sold for $693,500
Zillow last checked:
Listing updated:
Bought with:
Yolla Zogheib, DRE #01033743
Century 21 Masters
Source: CRMLS,MLS#: EV24025010 Originating MLS: California Regional MLS
Originating MLS: California Regional MLSPrice history
| Date | Event | Price |
|---|---|---|
| 10/8/2024 | Sold | $693,500-4.3%$273/sqft |
Source:  CRMLS #EV24025010 Report a problem CRMLS #EV24025010 Report a problem | ||
| 9/17/2024 | Pending sale | $725,000$285/sqft |
Source: CRMLS #EV24025010 Report a problem | ||
| 8/31/2024 | Contingent | $725,000$285/sqft |
Source: CRMLS #EV24025010 Report a problem | ||
| 8/26/2024 | Listed for sale | $725,000$285/sqft |
Source: CRMLS #EV24025010 Report a problem | ||
| 8/17/2024 | Pending sale | $725,000$285/sqft |
Source: CRMLS #EV24025010 Report a problem | ||
| 6/28/2024 | Price change | $725,000-3.3%$285/sqft |
Source: CRMLS #EV24025010 Report a problem | ||
| 5/29/2024 | Price change | $750,000-3.2%$295/sqft |
Source: CRMLS #EV24025010 Report a problem | ||
| 4/8/2024 | Price change | $775,000-2.5%$305/sqft |
Source: CRMLS #EV24025010 Report a problem | ||
| 2/3/2024 | Listed for sale | $795,000+47.2%$313/sqft |
Source: CRMLS #EV24025010 Report a problem | ||
| 11/8/2018 | Sold | $540,000$212/sqft |
Source:  Mountain Resort Communities AOR #RW2181619 Report a problem Mountain Resort Communities AOR #RW2181619 Report a problem | ||
| 9/28/2018 | Pending sale | $540,000$212/sqft |
Source: Prime Properties #2181619 Report a problem | ||
| 8/25/2018 | Listed for sale | $540,000+44%$212/sqft |
Source: Prime Properties #2181619 Report a problem | ||
| 3/20/2014 | Listing removed | $375,000$147/sqft |
Source: PRIME PROPERTIES #2140374 Report a problem | ||
| 3/17/2014 | Listed for sale | $375,000+44.2%$147/sqft |
Source: PRIME PROPERTIES #2140374 Report a problem | ||
| 4/26/2012 | Sold | $260,000+0%$102/sqft |
Source: Public Record Report a problem | ||
| 2/14/2012 | Price change | $259,900-3.7%$102/sqft |
Source: Polly Watts, Broker #P807772 Report a problem | ||
| 1/7/2012 | Listed for sale | $269,900+23%$106/sqft |
Source: Polly Watts, Broker #P807772 Report a problem | ||
| 12/2/2011 | Sold | $219,500-49.5%$86/sqft |
Source: Public Record Report a problem | ||
| 8/30/2005 | Sold | $435,000+24.3%$171/sqft |
Source: Public Record Report a problem | ||
| 10/27/2004 | Sold | $350,000$138/sqft |
Source: Public Record Report a problem | ||


Get a cash offer in 3 minutes
Find out how much your home could sell for in as little as 3 minutes with a no-obligation cash offer.
Estimated market value
$748,600
