Skip main navigation
Sold for $625,000
  • Listing Provided by: Trillion Real Estate
    Bought with: Century 21 Masters
    $625,000

    28697 Chaparral View Dr, Menifee, CA 92584

    3beds
    2,772sqft
    Single Family Residence
    Built in 2003
    7,405 Square Feet Lot
    $624,100 Zestimate®
    $225/sqft
    $3,539 Estimated rent

    Home value

    $624,100

    $562,000 - $693,000

    $3,539/mo

    Zestimate® history
    Loading
    Loading...

    Owner options

    List your home for rent

    $3,539/mo

    Rent Zestimate®

    Find your next renter with Zillow Rental Manager. Plus, with online applications, you can quickly screen prospective tenants – for free.

    Learn more

    $3,539/mo

    Rent Zestimate®

    Refinance and save

    $3,963/mo

    Est. payment

    Refinancing to a lower rate could help reduce your monthly payments and save thousands over the life of the loan.

    See today's rates

    $3,963/mo

    Est. payment

    Explore your selling options

    Work with a Zillow partner agent

    Leverage their expertise and Zillow's premium Showcase listings to get your home seen by more buyers.

    Get started

    List with your own agent

    Get your home in front of millions of buyers by listing it on Zillow.

    Learn how to do it

    Sell it yourself

    Take full control of how buyers see your home on Zillow by listing For Sale by Owner (FSBO).

    List your home

    What's special

    Open layoutBeautifully updated kitchenStainless steel appliancesGranite countertopsTwo primary suites
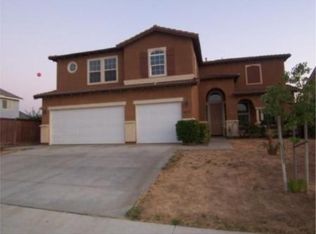
    Welcome to a home that grows with you in the Menifee South neighborhood! Whether you're looking for multi-generational living, extra space for guests, or a flexible layout to fit your lifestyle, this 3-bedroom, 3-bathroom home with an office (or optional 4th bedroom) has it all. With over 2,700 sqft of living space, there’s plenty of room to make memories. You’ll love cooking in the beautifully updated kitchen, featuring granite countertops, stainless steel appliances, and ample storage. The open layout flows effortlessly into the living areas, creating the perfect space for gatherings. What truly sets this home apart is its two primary suites—one on the first floor and another upstairs—offering privacy and convenience for extended family or guests. A 3-car garage provides plenty of storage, and with no HOA and a low tax rate, you get all the perks of homeownership without extra costs. Located in Menifee, one of California’s fastest-growing cities, this home is just minutes from freeways, shopping centers, and local hospitals; keeping everything you need close by. Don’t miss your chance to make this house your home.

    Zillow last checked:

    Listing updated:

    Listing Provided by:

    Christopher Holden DRE #02087934 619-993-7185,

    Trillion Real Estate

    Bought with:

    David Hale, DRE #00551090

    Century 21 Masters

    Source: CRMLS,MLS#: SW25017208MLS LogoOriginating MLS: California Regional MLS

    Facts & features

    Interior

    Bedrooms & bathrooms
    • Bedrooms: 3
    • Bathrooms: 3
    • Full bathrooms: 3
    • Main level bathrooms: 2
    • Main level bedrooms: 2
    Primary bedroom
    • Features: Main Level Primary
    Bedroom
    • Features: Bedroom on Main Level
    Bathroom
    • Features: Bathtub, Dual Sinks, Separate Shower, Tub Shower, Walk-In Shower
    Kitchen
    • Features: Granite Counters
    Pantry
    • Features: Walk-In Pantry
    Heating
    • Central
    Cooling
    • Central Air
    Appliances
    • Included: Dishwasher, Gas Oven, Gas Range, Microwave, Refrigerator
    • Laundry: Laundry Room
    Features
    • Breakfast Bar, Separate/Formal Dining Room, Eat-in Kitchen, Granite Counters, Pantry, Bedroom on Main Level, Main Level Primary, Walk-In Pantry
    • Flooring: Carpet, Vinyl
    • Doors: Double Door Entry, Panel Doors, Sliding Doors
    • Windows: Blinds, Double Pane Windows
    • Has fireplace: Yes
    • Fireplace features: Family Room, Gas
    • Common walls with other units/homes: No Common Walls
    Interior area
    • Total interior livable area: 2,772 sqft

    Property

    Parking
    • Total spaces: 6
    • Parking features: Door-Multi, Door-Single, Driveway, Garage, Garage Door Opener
    • Attached garage spaces: 3
    • Uncovered spaces: 3
    Features
    • Levels: Two
    • Stories: 2
    • Entry location: Front door
    • Patio & porch: Rear Porch, Covered, Patio
    • Pool features: None
    • Spa features: None
    • Fencing: Wood
    • Has view: Yes
    • View description: Neighborhood
    Lot
    • Size: 7,405 sqft
    • Features: Back Yard, Front Yard, Sprinklers In Rear, Sprinklers In Front, Lawn, Landscaped, Sprinklers Timer, Sprinkler System
    Details
    • Parcel number: 372222012
    • Zoning: R-1
    • Special conditions: Standard

    Construction

    Type & style
    • Home type: SingleFamily
    • Architectural style: Contemporary
    • Property subtype: Single Family Residence
    Materials
    • Drywall, Stucco
    • Foundation: Slab
    • Roof: Concrete,Tile
    Condition
    • Turnkey
    • New construction: No
    • Year built: 2003

    Utilities & green energy

    • Electric: Electricity - On Property
    • Sewer: Public Sewer
    • Water: Public
    • Utilities for property: Cable Available, Electricity Connected, Natural Gas Connected, Phone Available, Sewer Connected, Water Connected

    Community & neighborhood

    Security
    • Security features: Carbon Monoxide Detector(s)
    Community
    • Community features: Biking, Curbs, Gutter(s), Park, Storm Drain(s), Street Lights, Suburban, Sidewalks
    Location
    • Region: Menifee

    Other

    Other facts
    • Listing terms: Cash,Cash to New Loan,Conventional,1031 Exchange,FHA,VA Loan
    • Road surface type: Paved

    Price history

    DateEventPrice
    5/16/2025Sold$625,000-2.3%$225/sqft
    Source: CRMLS #SW25017208 Report a problem
    4/19/2025Pending sale$640,000$231/sqft
    Source: CRMLS #SW25017208 Report a problem
    3/23/2025Price change$640,000-1.5%$231/sqft
    Source: CRMLS #SW25017208 Report a problem
    2/21/2025Listed for sale$650,000+128.5%$234/sqft
    Source: CRMLS #SW25017208 Report a problem
    4/25/2003Sold$284,500$103/sqft
    Source: Public Record Report a problem

    Public tax history

    YearProperty taxesTax assessment
    2025$6,413 +1.2%$412,019 +2%
    2024$6,336 -0.2%$403,941 +2%
    2023$6,348 +1.2%$396,023 +2%
    2022$6,272 +0.2%$388,259 +2%
    2021$6,257 +1%$380,647 +1%
    2020$6,195 +1.6%$376,745 +2%
    2019$6,096 +3.5%$369,359 +2%
    2018$5,891 +1.4%$362,117 +2%
    2017$5,811 $355,018 +2%
    2016$5,811 +7%$348,058 +6.4%
    2015$5,431 +2.7%$327,000 +4.8%
    2014$5,288 $312,000 +34.5%
    2013-- $232,000 -3.7%
    2012-- $241,000 -2%
    2011-- $246,000 -3.1%
    2010-- $254,000 +12.4%
    2009-- $226,000 -28%
    2008-- $313,695 +2%
    2007-- $307,545 +2%
    2006-- $301,516 +2%
    2005-- $295,605 +6220.4%
    2003-- $4,677

    Find assessor info on the county website

    Neighborhood: 92584

    Nearby schools

    GreatSchools rating
    Schools provided by the listing agent
    • Middle: Bell Mountain
    • High: Liberty

    Source: CRMLS. This data may not be complete. We recommend contacting the local school district to confirm school assignments for this home.

    Get a cash offer in 3 minutes
    Find out how much your home could sell for in as little as 3 minutes with a no-obligation cash offer.
    Estimated market value
    $624,100
    Get a cash offer in 3 minutes
    Find out how much your home could sell for in as little as 3 minutes with a no-obligation cash offer.
    Estimated market value
    $624,100