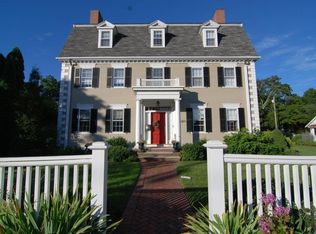
REFINED ELEGANCE MEETS COASTAL CHARM – Ideally situated on the corner of High St & Columbus Ave, this classic Gambrel Colonial built in 2007 & masterfully expanded in 2015, offers the perfect balance of classic architecture & modern living. The open floor plan is spacious yet cozy & centers around a chef’s dream kitchen with Wolf stove, double wall ovens, 2 Subzero fridges, expansive marble island & walk-in pantry. Enjoy a book in the stunning year round sunroom or the fully finished basement with Murphy bed & full bath for movie nights. Above the 3-car heated garage, a versatile studio with bath is perfect for guests, work, or wellness. Outdoors, enjoy a heated driveway & walkways, an impeccably manicured fenced yard, bluestone patio, hot tub, grill station, sound system & lighting. Radiant mudroom & sunroom floors. Built with care for low maintenance, energy efficiency & top-tier quality, this is a rare chance to own a signature home in one of the most desirable towns in New England
Sold for $2,695,000
$2,695,000
287 1/2 High St, Newburyport, MA 01950
5beds
6,012sqft
Single Family Residence
Built in 2007
10,454 Square Feet Lot
$-- Zestimate®
$448/sqft
$-- Estimated rent
Home value
Not available
Estimated sales range
Not available
Not available
Zestimate® history
Owner options
List your home for rent
Find your next renter with Zillow Rental Manager. Plus, with online applications, you can quickly screen prospective tenants – for free.
Refinance and save
$16,790/mo
Est. payment
Refinancing to a lower rate could help reduce your monthly payments and save thousands over the life of the loan.
$16,790/mo
Est. payment
Explore your selling options
Work with a Zillow partner agent
Leverage their expertise and Zillow's premium Showcase listings to get your home seen by more buyers.
Get startedList with your own agent
Get your home in front of millions of buyers by listing it on Zillow.
Learn how to do itSell it yourself
Take full control of how buyers see your home on Zillow by listing For Sale by Owner (FSBO).
List your homeWhat's special
Classic gambrel colonialExpansive marble islandBluestone patioHot tubFully finished basementStunning year round sunroomHeated driveway and walkways
Zillow last checked:
Listing updated:
Listed by:
Cheryl Caldwell 978-609-1041,
William Raveis Real Estate 978-462-0500
Bought with:
Valerie Pantelis
Lamacchia Realty, Inc.
Source: MLS PIN,MLS#: 73453052
Facts & features
Interior
Bedrooms & bathrooms
- Bedrooms: 5
- Bathrooms: 6
- Full bathrooms: 5
- 1/2 bathrooms: 1
Primary bedroom
- Features: Walk-In Closet(s), Flooring - Wall to Wall Carpet, Cable Hookup
- Level: Second
- Area: 272
- Dimensions: 17 x 16
Bedroom 2
- Features: Closet, Flooring - Wall to Wall Carpet, Cable Hookup
- Level: Second
- Area: 176
- Dimensions: 16 x 11
Bedroom 3
- Features: Closet, Flooring - Wall to Wall Carpet, Cable Hookup
- Level: Second
- Area: 198
- Dimensions: 18 x 11
Bedroom 4
- Features: Closet, Flooring - Wall to Wall Carpet, Cable Hookup
- Level: Third
- Area: 192
- Dimensions: 16 x 12
Bedroom 5
- Features: Closet, Flooring - Wall to Wall Carpet, Cable Hookup
- Level: Third
- Area: 240
- Dimensions: 20 x 12
Primary bathroom
- Features: Yes
Bathroom 1
- Features: Bathroom - Half, Flooring - Stone/Ceramic Tile
- Level: First
- Area: 35
- Dimensions: 5 x 7
Bathroom 2
- Features: Bathroom - Full, Bathroom - Double Vanity/Sink, Bathroom - Tiled With Tub & Shower, Flooring - Stone/Ceramic Tile, Countertops - Stone/Granite/Solid, Jacuzzi / Whirlpool Soaking Tub, Low Flow Toilet, Double Vanity
- Level: Second
- Area: 156
- Dimensions: 12 x 13
Bathroom 3
- Features: Bathroom - Full, Bathroom - Tiled With Tub & Shower, Flooring - Stone/Ceramic Tile, Countertops - Stone/Granite/Solid, Low Flow Toilet
- Level: Second
- Area: 78
- Dimensions: 6 x 13
Dining room
- Features: Closet/Cabinets - Custom Built, Flooring - Hardwood, Recessed Lighting, Wainscoting
- Level: Main,First
- Area: 288
- Dimensions: 18 x 16
Kitchen
- Features: Flooring - Hardwood, Pantry, Countertops - Stone/Granite/Solid, Kitchen Island, Open Floorplan, Recessed Lighting, Stainless Steel Appliances, Wine Chiller, Gas Stove, Lighting - Pendant
- Level: Main,First
- Area: 264
- Dimensions: 22 x 12
Living room
- Features: Flooring - Hardwood, Cable Hookup, Exterior Access, High Speed Internet Hookup, Open Floorplan, Recessed Lighting, Window Seat
- Level: Main,First
- Area: 360
- Dimensions: 20 x 18
Office
- Features: Fireplace, Closet/Cabinets - Custom Built, Flooring - Hardwood, Balcony - Exterior, French Doors, Cable Hookup, High Speed Internet Hookup, Recessed Lighting
- Level: Third
- Area: 195
- Dimensions: 13 x 15
Heating
- Central, Forced Air, Radiant, Natural Gas, Fireplace
Cooling
- Central Air
Appliances
- Included: Gas Water Heater, Oven, Dishwasher, Disposal, Microwave, Range, Refrigerator, Washer, Dryer, Wine Refrigerator, Range Hood, Plumbed For Ice Maker
- Laundry: Sink, Flooring - Hardwood, Second Floor, Electric Dryer Hookup, Washer Hookup
Features
- Beamed Ceilings, Closet/Cabinets - Custom Built, Recessed Lighting, Lighting - Pendant, Cable Hookup, High Speed Internet Hookup, Wainscoting, Bathroom - 3/4, Open Floorplan, Bathroom - Full, Bathroom - Double Vanity/Sink, Bathroom - Tiled With Shower Stall, Mud Room, Study, Accessory Apt., Bathroom, Office, Media Room, Wired for Sound, Internet Available - Broadband
- Flooring: Carpet, Marble, Hardwood, Stone / Slate, Renewable/Sustainable Flooring Materials, Flooring - Stone/Ceramic Tile, Flooring - Hardwood, Laminate, Flooring - Wall to Wall Carpet
- Doors: Pocket Door, French Doors, Insulated Doors
- Windows: Insulated Windows, Screens
- Basement: Full,Partially Finished,Interior Entry,Bulkhead,Sump Pump,Concrete
- Number of fireplaces: 2
- Fireplace features: Living Room
Interior area
- Total structure area: 6,012
- Total interior livable area: 6,012 sqft
- Finished area above ground: 5,174
- Finished area below ground: 838
Property
Parking
- Total spaces: 9
- Parking features: Attached, Garage Door Opener, Heated Garage, Storage, Garage Faces Side, Insulated, Off Street, Driveway
- Attached garage spaces: 3
- Uncovered spaces: 6
Features
- Patio & porch: Patio
- Exterior features: Balcony - Exterior, Patio, Balcony, Rain Gutters, Hot Tub/Spa, Professional Landscaping, Sprinkler System, Decorative Lighting, Screens, Fenced Yard, Invisible Fence, Stone Wall, Outdoor Gas Grill Hookup
- Has spa: Yes
- Spa features: Private
- Fencing: Fenced/Enclosed,Fenced,Invisible
Lot
- Size: 10,454 sqft
- Features: Corner Lot, Easements, Level
Details
- Parcel number: Map 40, Lot 20, Parcel 2
- Zoning: R2
- Other equipment: Intercom
Construction
Type & style
- Home type: SingleFamily
- Architectural style: Colonial
- Property subtype: Single Family Residence
Materials
- Frame
- Foundation: Concrete Perimeter, Irregular
- Roof: Shingle
Condition
- Year built: 2007
Utilities & green energy
- Electric: Other (See Remarks)
- Sewer: Public Sewer
- Water: Public
- Utilities for property: for Gas Range, for Electric Oven, for Electric Dryer, Washer Hookup, Icemaker Connection, Outdoor Gas Grill Hookup
Green energy
- Energy efficient items: Thermostat
Community & neighborhood
Security
- Security features: Security System
Community
- Community features: Public Transportation, Shopping, Park, Walk/Jog Trails, Medical Facility, Bike Path, Conservation Area, Highway Access, House of Worship, Marina, Private School, Public School, T-Station
Location
- Region: Newburyport
- Subdivision: High Street
Other
Other facts
- Road surface type: Paved
Price history
| Date | Event | Price |
|---|---|---|
| 12/12/2025 | Sold | $2,695,000$448/sqft |
Source: MLS PIN #73453052 Report a problem | ||
| 11/17/2025 | Contingent | $2,695,000$448/sqft |
Source: MLS PIN #73453052 Report a problem | ||
| 11/10/2025 | Listed for sale | $2,695,000$448/sqft |
Source: MLS PIN #73453052 Report a problem | ||
Public tax history
Tax history is unavailable.
Neighborhood: 01950

Nearby schools
GreatSchools rating
- 6/10Francis T Bresnahan Elementary SchoolGrades: PK-3Distance: 0.3 mi
- 7/10Rupert A Nock Middle SchoolGrades: 6-8Distance: 0.7 mi
- 10/10Newburyport High SchoolGrades: 9-12Distance: 0.5 mi
Schools provided by the listing agent
- Elementary: Rupurt Nock
- Middle: Bresnahan
- High: Newburyport
Source: MLS PIN. This data may not be complete. We recommend contacting the local school district to confirm school assignments for this home.
- Massachusetts
- Essex County
- Newburyport
- 01950
- 287 1/2 High St
Nearby cities
Nearby zip codes
Other Newburyport Topics
