Beautiful renovated spacious two family situated in a convenient residential neighborhood within minutes to vibrant & flourishing Quincy Center. Located near the Bus-Line (#236) & within a 7-10 minute walk to the Quincy-Adams Red-Line Gate with service to Downtown Boston & Cambridge makes this an ideal commuter locale. Unit 1 contains a living room, formal dining room, large eat-in kitchen, enclosed porch. Unit 2 has an open living room, formal dining room,eat-in kitchen, den, large front porch, & screened porch overlooking a lush yard that boasts mature flowering plantings. Bonus walk up finished attic with plenty of storage. Plently of spaces. Hardwood flooring throughout. Updated systems. Oversized one car garage. Major highways, I-93/NS & 128 are easily accessible.
Sold for $1,040,000
$1,040,000
287-289 Franklin St, Quincy, MA 02169
4beds
2,487sqft
2 Family - 2 Units Up/Down
Built in 1930
-- sqft lot
$-- Zestimate®
$418/sqft
$-- Estimated rent
Home value
Not available
Estimated sales range
Not available
Not available
Zestimate® history
Owner options
List your home for rent
Find your next renter with Zillow Rental Manager. Plus, with online applications, you can quickly screen prospective tenants – for free.
Refinance and save
$6,535/mo
Est. payment
Refinancing to a lower rate could help reduce your monthly payments and save thousands over the life of the loan.
$6,535/mo
Est. payment
Explore your selling options
Work with a Zillow partner agent
Leverage their expertise and Zillow's premium Showcase listings to get your home seen by more buyers.
Get startedList with your own agent
Get your home in front of millions of buyers by listing it on Zillow.
Learn how to do itSell it yourself
Take full control of how buyers see your home on Zillow by listing For Sale by Owner (FSBO).
List your homeWhat's special
Zillow last checked:
Listing updated:
Listed by:
Yvonne L. Ko 508-878-8400,
Yvonne Ko 508-878-8400
Bought with:
Connell Homes Group
Allison James Estates & Homes of MA, LLC
Source: MLS PIN,MLS#: 73212636
Facts & features
Interior
Bedrooms & bathrooms
- Bedrooms: 4
- Bathrooms: 2
- Full bathrooms: 2
Heating
- Natural Gas
Cooling
- Window Unit(s), Central Air
Appliances
- Included: Range, Dishwasher, Refrigerator, ENERGY STAR Qualified Dryer, ENERGY STAR Qualified Washer
Features
- Walk-Up Attic, Living Room, Dining Room, Kitchen, Laundry Room, Office/Den, Sunroom, Family Room
- Flooring: Hardwood
- Doors: Insulated Doors
- Windows: Box/Bay/Bow Window(s), Insulated Windows
- Has basement: No
- Has fireplace: No
Interior area
- Total structure area: 2,487
- Total interior livable area: 2,487 sqft
Property
Parking
- Total spaces: 6
- Parking features: Paved Drive, Shared Driveway, Off Street
- Garage spaces: 1
- Uncovered spaces: 5
Features
- Patio & porch: Enclosed, Screened
Lot
- Size: 0.28 Acres
Details
- Parcel number: 180796
- Zoning: RESA
Construction
Type & style
- Home type: MultiFamily
- Property subtype: 2 Family - 2 Units Up/Down
Materials
- Frame
- Foundation: Granite
- Roof: Shingle
Condition
- Year built: 1930
Utilities & green energy
- Sewer: Public Sewer
- Water: Public
- Utilities for property: for Gas Range
Community & HOA
Community
- Features: Public Transportation, Shopping, Park, Highway Access, House of Worship, Public School, T-Station
Location
- Region: Quincy
Financial & listing details
- Price per square foot: $418/sqft
- Tax assessed value: $825,400
- Annual tax amount: $9,302
- Date on market: 12/9/2025
- Total actual rent: 0
Price history
| Date | Event | Price |
|---|---|---|
| 6/20/2024 | Sold | $1,040,000-3.7%$418/sqft |
Source: MLS PIN #73212636 Report a problem | ||
| 4/20/2024 | Contingent | $1,080,000$434/sqft |
Source: MLS PIN #73212636 Report a problem | ||
| 3/25/2024 | Price change | $1,080,000-3.6%$434/sqft |
Source: MLS PIN #73212636 Report a problem | ||
| 3/14/2024 | Listed for sale | $1,120,000+24.4%$450/sqft |
Source: MLS PIN #73212636 Report a problem | ||
| 1/3/2022 | Sold | $900,000$362/sqft |
Source: MLS PIN #72906459 Report a problem | ||
Public tax history
Tax history is unavailable.
Neighborhood: 02169
Nearby homes
- $1,138,3004 bd4 ba2.7k sqft287-289 Franklin St, Quincy, MA 02169Off Market
- $--2 bd2 ba1.2k sqft287-289 Franklin St #1, Quincy, MA 02169Off Market
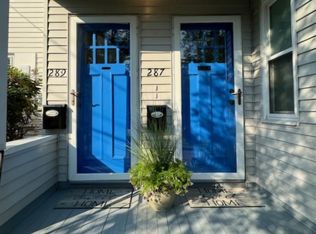
- $926,1004 bd1 ba1.8k sqft293 Franklin St, Quincy, MA 02169Off Market
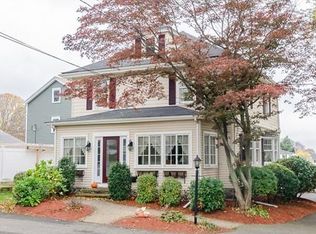
- $413,2003 bd1 ba1.8k sqft285 Franklin St, Quincy, MA 02169Off Market
- $605,9002 bd1 ba1k sqft11 Norman Rd, Quincy, MA 02169Off Market
- $1,100,0004 bd5 ba2.7k sqft297 Franklin St, Quincy, MA 02169Sold
- $769,6003 bd1 ba1.6k sqft279 Franklin St, Quincy, MA 02169Off Market
- $971,5003 bd1 ba2.7k sqft17 Norman Rd, Quincy, MA 02169Off Market
Nearby schools
GreatSchools rating
- 7/10Lincoln-Hancock Community SchoolGrades: K-4Distance: 0.8 mi
- 6/10Reay E Sterling Middle SchoolGrades: 5-8Distance: 0.9 mi
- 5/10Quincy High SchoolGrades: 9-12Distance: 1.4 mi


Get pre-qualified for a loan
At Zillow Home Loans, we can pre-qualify you in as little as 5 minutes with no impact to your credit score.An equal housing lender. NMLS #10287.
- Massachusetts
- Norfolk County
- Quincy
- 02169
- 287-289 Franklin St
Nearby cities
Nearby neighborhoods
Nearby zip codes
Other Quincy Topics
