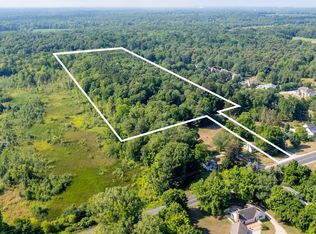
Imagine enjoying the year on Eagle Lake with 345 feet of lake frontage. This property offers just over 3 acres with a partially finished home on the property with windows, partial siding complete and roof on the home. Currently, the main house is designed to offer a first floor primary suite, three additional bedrooms, one with ensuite and two with a jack and jill bathroom on the second floor. The four car garage offers an extra large stall to allow for a boat. The garage also boosts an extra guest suite with bathroom and bedroom. There is still plenty of time to buy the house as is and make the property your own!
Active
Price cut: $200K (9/11)
$1,050,000
287 40th St, Bloomingdale, MI 49026
--beds
--baths
3.06Acres
Land
Built in ----
3.06 Acres Lot
$-- Zestimate®
$--/sqft
$-- HOA
What's special
- 148 days
- 186
- 7
Zillow last checked:
Listing updated:
Listed by:
Carly Jones 312-391-3170,
Engel & Volkers Shoreline 269-331-3131
Source: MichRIC,MLS#: 26024366
Facts & features
Interior
Video & virtual tour
Property
Features
- On waterfront: Yes
- Waterfront features: Lake
- Body of water: Eagle Lake
Lot
- Size: 3.06 Acres
- Dimensions: 345 x 693 x 216 x 339 x 142
- Features: Level, Buildable, Cleared
Details
- Parcel number: 800500301601
Utilities & green energy
- Sewer: Septic Tank
- Water: Well
- Utilities for property: Natural Gas Available, Electricity Available, Cable Available, Natural Gas Connected, Phone Available, Electricity Connected
Community & HOA
HOA
- Services included: None
Location
- Region: Bloomingdale
Financial & listing details
- Tax assessed value: $382,793
- Annual tax amount: $19,097
- Date on market: 5/22/2026
- Listing terms: Cash,Conventional
- Electric utility on property: Yes
Estimated market value
Not available
Estimated sales range
Not available
Not available
Price history
| Date | Event | Price |
|---|---|---|
| 9/11/2026 | Price change | $1,050,000-16% |
Source:  MichRIC #26024366 Report a problem MichRIC #26024366 Report a problem | ||
| 7/14/2026 | Price change | $1,250,000-26.5% |
Source:  Engel & Volkers #26024366 Report a problem Engel & Volkers #26024366 Report a problem | ||
| 7/14/2026 | Price change | $1,700,000+36% |
Source: Engel & Volkers #26024374 Report a problem | ||
| 7/14/2026 | Price change | $1,250,000-26.5% |
Source:  Realcomp II #71026024366 Report a problem Realcomp II #71026024366 Report a problem | ||
| 7/14/2026 | Price change | $1,700,000+36% |
Source: Realcomp II #71026024374 Report a problem | ||
| 7/14/2026 | Price change | $1,250,000-26.5% |
Source: MichRIC #26024366 Report a problem | ||
| 7/14/2026 | Price change | $1,700,000+25.9% |
Source: MichRIC #26024374 Report a problem | ||
| 6/17/2026 | Price change | $1,350,000-10% |
Source: MichRIC #26024366 Report a problem | ||
| 5/23/2026 | Price change | $1,500,000-18.9% |
Source: Engel & Volkers #26024366 Report a problem | ||
| 5/22/2026 | Price change | $1,850,000+23.3% |
Source: Realcomp II #71026024374 Report a problem | ||
| 5/22/2026 | Price change | $1,500,000-18.9% |
Source: Realcomp II #71026024366 Report a problem | ||
| 5/22/2026 | Price change | $1,850,000+23.3% |
Source: MichRIC #26024374 Report a problem | ||
| 5/22/2026 | Listed for sale | $1,500,000+275% |
Source: MichRIC #26024366 Report a problem | ||
| 8/13/2021 | Sold | $400,000 |
Source: MichRIC #21019447 Report a problem | ||
Public tax history
| Year | Property taxes | Tax assessment |
|---|---|---|
| 2025 | $19,976 +114.7% | $423,600 +7.1% |
| 2024 | $9,305 +6.5% | $395,600 +106.1% |
| 2023 | $8,734 | $191,900 +15.8% |
| 2022 | -- | $165,700 +40.4% |
| 2021 | -- | $118,000 +5.5% |
| 2020 | -- | $111,900 +4.3% |
| 2018 | -- | $107,300 -4.6% |
| 2017 | $2,145 +0.9% | $112,500 -34.8% |
| 2016 | $2,125 +1.2% | $172,500 |
| 2015 | $2,101 +1.9% | $172,500 +42.1% |
| 2014 | $2,062 | $121,400 -1.9% |
| 2013 | -- | $123,800 -0.4% |
| 2012 | -- | $124,300 +1% |
| 2011 | -- | $123,100 -2.1% |
| 2010 | -- | $125,700 -5.6% |
| 2009 | -- | $133,200 +4.4% |
| 2008 | -- | $127,600 +9% |
| 2007 | -- | $117,100 +6.4% |
| 2006 | -- | $110,100 +8.2% |
| 2005 | -- | $101,800 +10.3% |
| 2004 | -- | $92,300 +1.9% |
| 2003 | -- | $90,600 +6.5% |
| 2002 | -- | $85,100 +13.5% |
| 2001 | -- | $75,000 |
Find assessor info on the county website
Monthly payment
Climate risks
Neighborhood: 49026
Nearby schools
Schools provided by the listing agent
- Elementary: Bloomingdale Elementary School
- Middle: Bloomingdale Middle and High School
- High: Bloomingdale Middle and High School
Source: MichRIC. This data may not be complete. We recommend contacting the local school district to confirm school assignments for this home.

Similar homes
- $599,90035.16 acres1099 Lincoln Rd, Allegan, MI 49010Lot/Land

 MLS ID #26043141, Ashley Shaw, Greenridge Realty Holland. MichRIC
 - $1,400,0003.93 acresAdams Rd Parcel B, South Haven, MI 49090Lot/Land
 MLS ID #26023096, Andrea L Crossman, Coldwell Banker Woodland Schmidt. MichRIC
 - $900,00015.01 acres0 North 9th Street, Kalamazoo, MI 49009Lot/Land
 MLS ID #26043074, Roxy Cantu, Jaqua, REALTORS. MichRIC
 - $625,00026.5 acresV/l Cres #388, South Haven, MI 49090Lot/Land
 MLS ID #26039806, Brian Stegman, RE/MAX Lakeshore. MichRIC
 - $749,9005.09 acres326 Blue Star Hwy, South Haven, MI 49090Lot/LandMLS ID #26009507, Amy O'Sullivan, Jaqua REALTORS. MichRIC
- $700,00070.6 acres17555 67th St, South Haven, MI 49090Lot/LandMLS ID #26046856, Dan Schlaack, Coldwell Banker Anchor R.E.. MichRIC
- $943,00018.86 acres7574 Stadium Dr, Kalamazoo, MI 49009Lot/LandMLS ID #25055654, TJ Ward, Kalamazoo Commercial Real Estate. MichRIC
- $649,90040.82 acres3325 127th Ave, Allegan, MI 49010Lot/LandMLS ID #26023412, David VanDam, Five Star Real Estate (Grandv). MichRIC
- $595,00030.56 acresBlue Star Hwy, South Haven, MI 49090Lot/LandMLS ID #26028738, Chad Van Horn, Beacon Sotheby's International Realty. MichRIC
- $1,200,00047.4 acres44th Ave, Mattawan, MI 49071Lot/LandMLS ID #26023390, Barbara R Carpenter, Golden Star Realty, Inc.. MichRIC
- $890,0001.96 acres7689 Hidden Cove Pl, Kalamazoo, MI 49009Lot/LandMLS ID #26033228, Katherine E Roberts-Nafe, eXp Realty LLC. MichRIC
- $1,099,0007,405 sqftMichigan Ave, South Haven, MI 49090Lot/LandMLS ID #26016831, Chris Speer, eXp Realty LLC. MichRIC
