Skip main navigation
Sold co op member
  • $550,000

    287 Antrim Ave, Moore, SC 29369

    3beds
    3,052sqft
    Single Family Residence
    Built in 1998
    0.58 Acres Lot
    $546,100 Zestimate®
    $180/sqft
    $2,468 Estimated rent

    Home value

    $546,100

    $513,000 - $579,000

    $2,468/mo

    Zestimate® history
    Loading
    Loading...

    Owner options

    List your home for rent

    $2,468/mo

    Rent Zestimate®

    Find your next renter with Zillow Rental Manager. Plus, with online applications, you can quickly screen prospective tenants – for free.

    Learn more

    $2,468/mo

    Rent Zestimate®

    Refinance and save

    $3,227/mo

    Est. payment

    Refinancing to a lower rate could help reduce your monthly payments and save thousands over the life of the loan.

    See today's rates

    $3,227/mo

    Est. payment

    Explore your selling options

    Work with a Zillow partner agent

    Leverage their expertise and Zillow's premium Showcase listings to get your home seen by more buyers.

    Get started

    List with your own agent

    Get your home in front of millions of buyers by listing it on Zillow.

    Learn how to do it

    Sell it yourself

    Take full control of how buyers see your home on Zillow by listing For Sale by Owner (FSBO).

    List your home

    What's special

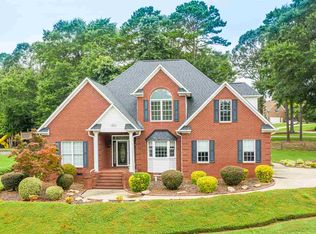
    All-brick homeFresh interior paintBeautiful hardwood floor inlayOpen-concept floor planPrimarily one-level layoutClassic brick exteriorSplit-bedroom design
    Now available in the desirable Londonderry community of Spartanburg, this all-brick home sits on a spacious .58-acre lot and is located in the highly sought-after District 6 school district. Offering approximately 3,052 square feet, this thoughtfully designed home features a primarily one-level layout with a FROG over the garage that can easily serve as a fourth bedroom, home office, or flex space. Inside, the open-concept floor plan and split-bedroom design provide both comfortable gathering spaces and private retreats. The home features 9-foot ceilings throughout, enhancing the sense of space and light. Flooring includes hardwood, tile, and brand-new carpet, while fresh interior paint creates a clean, updated feel. A beautiful hardwood floor inlay adds an elegant, custom touch to the main living areas. The kitchen and primary bathroom have been updated with new quartz countertops, and the kitchen also features new stainless steel appliances, blending modern style with everyday functionality. The spacious family room is highlighted by a cathedral ceiling, creating an open, airy atmosphere ideal for entertaining and daily living. This space flows seamlessly to the outdoor living area, where a large deck overlooks the expansive backyard — perfect for gatherings, play, or relaxing on nearly half an acre. With its classic brick exterior, upscale interior details, functional layout, and prime District 6 location, this home offers a rare combination of refinement and livability within an established neighborhood.

    Zillow last checked:

    Listing updated:

    Listed by:

    Tina Ketner 864-978-4378,

    Blackstock Realty, LLC

    Bought with:

    Ryan Thompson, SC

    Keller Williams on Main

    Source: SAR as distributed by MLS GRID,MLS#: 333787MLS Logo

    Facts & features

    Interior

    Bedrooms & bathrooms
    • Bedrooms: 3
    • Bathrooms: 3
    • Full bathrooms: 2
    • 1/2 bathrooms: 1
    Heating
    • Forced Air, Gas - Natural
    Cooling
    • Central Air, Electricity
    Appliances
    • Included: Electric Cooktop, Cooktop, Dishwasher, Microwave, Electric Oven, Self Cleaning Oven, Electric Range, Electric Water Heater
    • Laundry: 1st Floor
    Features
    • Ceiling Fan(s), Cathedral Ceiling(s), Tray Ceiling(s), Fireplace, Soaking Tub, Solid Surface Counters, Open Floorplan, Split Bedroom Plan, Coffered Ceiling(s), Pantry
    • Flooring: Carpet, Ceramic Tile, Hardwood
    • Has basement: No
    • Attic: Storage
    • Has fireplace: Yes
    • Fireplace features: Gas Log
    Interior area
    • Total interior livable area: 3,052 sqft
    • Finished area above ground: 3,052
    • Finished area below ground: 0

    Property

    Parking
    • Total spaces: 2
    • Parking features: Attached, 2 Car Attached, Garage, Attached Garage
    • Attached garage spaces: 2
    Features
    • Levels: One
    • Patio & porch: Deck, Porch
    Lot
    • Size: 0.58 Acres
    • Features: Sloped
    • Topography: Sloping
    Details
    • Parcel number: 6241306000

    Construction

    Type & style
    • Home type: SingleFamily
    • Architectural style: Traditional
    • Property subtype: Single Family Residence
    Materials
    • Brick Veneer
    • Foundation: Crawl Space
    • Roof: Architectural
    Condition
    • New construction: No
    • Year built: 1998

    Utilities & green energy

    • Electric: Duke
    • Gas: Piedmont
    • Sewer: Septic Tank
    • Water: Public, SJWD

    Community & neighborhood

    Security
    • Security features: Smoke Detector(s)
    Community
    • Community features: Tennis Court(s), Street Lights, Playground
    Location
    • Region: Moore
    • Subdivision: Londonderry

    Price history

    DateEventPrice
    3/24/2026Sold$550,000-1.6%$180/sqft
    Source: SAR as distributed by MLS GRID #333787 Report a problem
    2/25/2026Pending sale$559,000$183/sqft
    Source: SAR as distributed by MLS GRID #333787 Report a problem
    2/20/2026Listed for sale$559,000+101.8%$183/sqft
    Source: SAR as distributed by MLS GRID #333787 Report a problem
    8/1/2000Sold$277,000$91/sqft
    Source: Public Record Report a problem

    Public tax history

    YearProperty taxesTax assessment
    2025-- $13,064
    2024$2,168 $13,064
    2023$2,168 $13,064 +15%
    2022-- $11,360
    2021-- $11,360
    2020-- $11,360
    2019-- $11,360
    2018$1,928 $11,360 +14.7%
    2017$1,928 +16.5%$9,900
    2016$1,655 +2.1%$9,900
    2015$1,620 +2.2%$9,900
    2014$1,585 $9,900
    2013-- $9,900
    2012-- --
    2011-- $10,374
    2010-- $10,374
    2009-- $10,374 -0.2%
    2008-- $10,396 +14%
    2006$2,222 $9,120
    2005-- $9,120
    2004$2,174 +1.6%$9,120
    2003$2,140 $9,120 +4.9%
    2002-- $8,690
    2001$2,040 +7.7%$8,690
    2000$1,894 $8,690

    Find assessor info on the county website

    Neighborhood: 29369

    Nearby schools

    GreatSchools rating
    Schools provided by the listing agent
    • Elementary: 6-Anderson Mill
    • Middle: 6-Dawkins Middle
    • High: 6-Dorman High

    Source: SAR as distributed by MLS GRID. This data may not be complete. We recommend contacting the local school district to confirm school assignments for this home.

    Get a cash offer in 3 minutes
    Find out how much your home could sell for in as little as 3 minutes with a no-obligation cash offer.
    Estimated market value
    $546,100
    Get a cash offer in 3 minutes
    Find out how much your home could sell for in as little as 3 minutes with a no-obligation cash offer.
    Estimated market value
    $546,100