Charming 3 Bedroom, 2 Bath Home with Modern Upgrades Nestled in a serene neighborhood, this delightful one-level residence offers a perfect blend of comfort and style. Step into a world of elegance with stunning butcher block countertops and exquisite LVP flooring that grace the main living corners of this inviting abode. Inviting Living Spaces: The spacious layout provides ample room for both relaxation and entertainment, boasting a bright living area that seamlessly flows into the dining space, perfect for hosting gatherings with loved ones. The heart of the home, the kitchen, showcases beautiful butcher block countertops. Ample cabinetry ensures plenty of storage, making organization a breeze. The generously sized master bedroom is a haven of tranquility, offering a private oasis for relaxation. The expansive master bath boasts modern fixtures and abundant natural light, providing a spa-like experience. A dedicated media/office space awaits your personal touch. This room has been updated with fresh paint, providing a versatile area for work, leisure or could be the 3rd bedroom. Enjoy peace of mind knowing that this home features a 1-year-old HVAC system and a 2-year-old water heater, ensuring both comfort and efficiency. Step outside to a spacious yard, offering ample space for outdoor activities. Create your own garden retreat or simply bask in the serene ambiance.
Sold for $292,000
$292,000
287 Battle Bluff Dr, Rossville, GA 30741
3beds
1,404sqft
Single Family Residence
Built in 2008
10,018 Square Feet Lot
$303,000 Zestimate®
$208/sqft
$1,792 Estimated rent
Home value
$303,000
$288,000 - $318,000
$1,792/mo
Zestimate® history
Owner options
List your home for rent
$1,792/mo
Rent Zestimate®
Find your next renter with Zillow Rental Manager. Plus, with online applications, you can quickly screen prospective tenants – for free.
$1,792/mo
Rent Zestimate®
Refinance and save
$1,781/mo
Est. payment
Refinancing to a lower rate could help reduce your monthly payments and save thousands over the life of the loan.
$1,781/mo
Est. payment
Explore your selling options
Work with a Zillow partner agent
Leverage their expertise and Zillow's premium Showcase listings to get your home seen by more buyers.
Get startedList with your own agent
Get your home in front of millions of buyers by listing it on Zillow.
Learn how to do itSell it yourself
Take full control of how buyers see your home on Zillow by listing For Sale by Owner (FSBO).
List your homeWhat's special
Modern fixturesModern upgradesSpacious yardOffice spaceAmple roomDedicated mediaAbundant natural light
Zillow last checked:
Listing updated:
Listed by:
Tonjia Landreth 423-595-2125,
Bridge City Realty, LLC,
Jeremy Landreth 423-802-7194,
Bridge City Realty, LLC
Bought with:
Austin Sizemore, 342956
EXP Realty, LLC
Source: Greater Chattanooga Realtors,MLS#: 1381726
Facts & features
Interior
Bedrooms & bathrooms
- Bedrooms: 3
- Bathrooms: 2
- Full bathrooms: 2
Primary bedroom
- Level: First
Bedroom
- Level: First
Bedroom
- Level: First
Great room
- Level: First
Laundry
- Level: First
Heating
- Central, Electric
Cooling
- Central Air, Electric
Appliances
- Included: Electric Water Heater
- Laundry: Electric Dryer Hookup, Gas Dryer Hookup, Washer Hookup
Features
- Cathedral Ceiling(s), High Ceilings, Open Floorplan, Primary Downstairs, Soaking Tub, Walk-In Closet(s), Separate Shower, Tub/shower Combo
- Windows: Insulated Windows, Window Treatments
- Basement: Crawl Space
- Number of fireplaces: 1
- Fireplace features: Gas Log, Great Room
Interior area
- Total structure area: 1,404
- Total interior livable area: 1,404 sqft
Property
Parking
- Total spaces: 2
- Parking features: Kitchen Level
- Attached garage spaces: 2
Features
- Levels: One
- Patio & porch: Covered, Deck, Patio, Porch, Porch - Covered
- Fencing: Fenced
Lot
- Size: 10,018 Square Feet
- Dimensions: 80 x 125
- Features: Gentle Sloping, Split Possible
Details
- Parcel number: 6003 095
Construction
Type & style
- Home type: SingleFamily
- Property subtype: Single Family Residence
Materials
- Other, Vinyl Siding
- Foundation: Block
- Roof: Shingle
Condition
- New construction: No
- Year built: 2008
Utilities & green energy
- Water: Public
- Utilities for property: Cable Available, Electricity Available, Phone Available, Sewer Connected, Underground Utilities
Community & HOA
Community
- Security: Smoke Detector(s)
- Subdivision: None
HOA
- Has HOA: No
Location
- Region: Rossville
Financial & listing details
- Price per square foot: $208/sqft
- Tax assessed value: $254,280
- Annual tax amount: $2,968
- Date on market: 11/29/2023
- Listing terms: Cash,Conventional,FHA,Owner May Carry,VA Loan
Price history
| Date | Event | Price |
|---|---|---|
| 2/8/2024 | Sold | $292,000+0.7%$208/sqft |
Source: Greater Chattanooga Realtors #1381726 Report a problem | ||
| 1/10/2024 | Contingent | $290,000$207/sqft |
Source: Greater Chattanooga Realtors #1381726 Report a problem | ||
| 11/29/2023 | Listed for sale | $290,000$207/sqft |
Source: Greater Chattanooga Realtors #1381726 Report a problem | ||
| 11/19/2023 | Contingent | $290,000$207/sqft |
Source: Greater Chattanooga Realtors #1381726 Report a problem | ||
| 11/7/2023 | Price change | $290,000-1.7%$207/sqft |
Source: Greater Chattanooga Realtors #1381726 Report a problem | ||
| 10/23/2023 | Listed for sale | $295,000+78.8%$210/sqft |
Source: Greater Chattanooga Realtors #1381726 Report a problem | ||
| 1/24/2020 | Sold | $165,000+29.9%$118/sqft |
Source: Public Record Report a problem | ||
| 10/12/2012 | Sold | $127,000-2.2%$90/sqft |
Source: Public Record Report a problem | ||
| 8/11/2012 | Price change | $129,900-3%$93/sqft |
Source: RE/MAX Real Estate Center #1180763 Report a problem | ||
| 6/29/2012 | Price change | $133,900-2.3%$95/sqft |
Source: RE/MAX Real Estate Center+ #1180763 Report a problem | ||
| 5/30/2012 | Listed for sale | $137,000-8.4%$98/sqft |
Source: Owner Report a problem | ||
| 2/20/2010 | Listing removed | $149,500$106/sqft |
Source: Assist2Sell Report a problem | ||
| 10/10/2009 | Listed for sale | $149,500+1.4%$106/sqft |
Source: Buyers and Sellers SmartChoice LLC #1135453 Report a problem | ||
| 9/10/2007 | Sold | $147,500+321.4%$105/sqft |
Source: Public Record Report a problem | ||
| 12/5/2006 | Sold | $35,000$25/sqft |
Source: Public Record Report a problem | ||
Public tax history
| Year | Property taxes | Tax assessment |
|---|---|---|
| 2025 | $2,518 -12.3% | $101,712 -11.6% |
| 2024 | $2,873 +2.7% | $115,066 +4.8% |
| 2023 | $2,796 -2.6% | $109,786 +14% |
| 2022 | $2,871 +31.4% | $96,269 +46.8% |
| 2021 | $2,184 +17.4% | $65,574 +22.4% |
| 2020 | $1,860 +15.3% | $53,552 +12.6% |
| 2019 | $1,613 -9.3% | $47,552 |
| 2018 | $1,779 +0.5% | $47,552 |
| 2017 | $1,770 | $47,552 |
| 2016 | $1,770 +17.3% | $47,552 -5.9% |
| 2015 | $1,510 -7.2% | $50,555 |
| 2014 | $1,627 | $50,555 -5.5% |
| 2013 | $1,627 | $53,512 |
| 2012 | -- | -- |
| 2011 | -- | -- |
| 2010 | -- | -- |
| 2009 | -- | -- |
Find assessor info on the county website
Neighborhood: 30741
Nearby homes
- $315,3003 bd2 ba1.5k sqft273 Battle Bluff Dr, Rossville, GA 30741Off Market

- $321,9004 bd2 ba1.8k sqft288 Battle Bluff Dr, Rossville, GA 30741Off Market
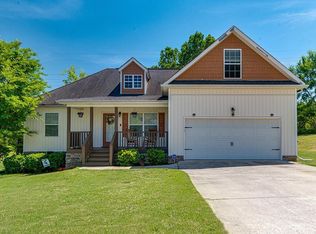
- $289,9003 bd2 ba1.5k sqft301 Battle Bluff Dr, Rossville, GA 30741Sold
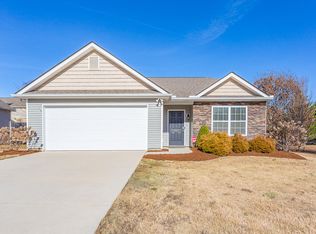
- $293,0003 bd2 ba1.5k sqft45 Infantry Dr, Rossville, GA 30741Sold
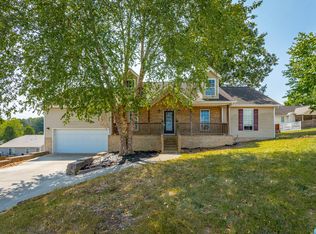
- $307,7003 bd2 ba1.6k sqft257 Battle Bluff Dr, Rossville, GA 30741Off Market
- $289,0003 bd2 ba1.3k sqft35 Infantry Dr, Rossville, GA 30741Sold
- $227,0003 bd2 ba1.2k sqft30 Infantry Dr, Rossville, GA 30741Sold
- $273,8003 bd2 ba1.3k sqft355 Battle Bluff Dr, Rossville, GA 30741Off Market
Nearby schools
GreatSchools rating
- 3/10Rossville Elementary SchoolGrades: PK-5Distance: 2.3 mi
- 4/10Rossville Middle SchoolGrades: 6-8Distance: 2.1 mi
- 4/10Ridgeland High SchoolGrades: 9-12Distance: 2.4 mi
Schools provided by the listing agent
- Elementary: Rossville Elementary
- Middle: Rossville Middle
- High: Ridgeland High School
Source: Greater Chattanooga Realtors. This data may not be complete. We recommend contacting the local school district to confirm school assignments for this home.
Get a cash offer in 3 minutes
Find out how much your home could sell for in as little as 3 minutes with a no-obligation cash offer.
Estimated market value
$303,000
Get a cash offer in 3 minutes
Find out how much your home could sell for in as little as 3 minutes with a no-obligation cash offer.
Estimated market value
$303,000
- Georgia
- Walker County
- Rossville
- 30741
- 287 Battle Bluff Dr
Nearby cities
Nearby zip codes
Other Rossville Topics
