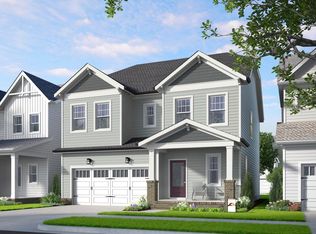
Enjoy the late summer in a gorgeous, thoughtfully-planned home. This one has all the feels! A gourmet kitchen allows you to show off your culinary skills while enjoying the open Great Room with a cozy fireplace and lovely views of your private backyard. Working from home in the main-level office is a joy when you can take a break on the screened patio and listen to the sounds of nature. Inviting Primary Bedroom on the second floor with even better views of the trees! Over-sized loft is great for casual entertaining. Secondary bedrooms share an additional bath. Feeling Lucky? Ask about our incentives!
Sold for $552,840
$552,840
287 Beacon, Pittsboro, NC 27312
3beds
2,454sqft
Single Family Residence, Residential
Built in 2025
5,227.2 Square Feet Lot
$546,900 Zestimate®
$225/sqft
$2,910 Estimated rent
Home value
$546,900
$492,000 - $607,000
$2,910/mo
Zestimate® history
Owner options
List your home for rent
$2,910/mo
Rent Zestimate®
Find your next renter with Zillow Rental Manager. Plus, with online applications, you can quickly screen prospective tenants – for free.
$2,910/mo
Rent Zestimate®
Refinance and save
$3,703/mo
Est. payment
Refinancing to a lower rate could help reduce your monthly payments and save thousands over the life of the loan.
$3,703/mo
Est. payment
Explore your selling options
Work with a Zillow partner agent
Leverage their expertise and Zillow's premium Showcase listings to get your home seen by more buyers.
Get startedList with your own agent
Get your home in front of millions of buyers by listing it on Zillow.
Learn how to do itSell it yourself
Take full control of how buyers see your home on Zillow by listing For Sale by Owner (FSBO).
List your homeWhat's special
Zillow last checked:
Listing updated:
Listed by:
Jessie Kay Krieger 937-515-2047,
Garman Homes LLC
Bought with:
Rob Wellman, 278338
The Douglas Realty Group
Source: Doorify MLS,MLS#: 10080882
Facts & features
Interior
Bedrooms & bathrooms
- Bedrooms: 3
- Bathrooms: 3
- Full bathrooms: 2
- 1/2 bathrooms: 1
Heating
- Forced Air, Gas Pack
Cooling
- Central Air, Zoned
Appliances
- Included: Disposal, Electric Oven, Gas Cooktop, Microwave, Range Hood, Self Cleaning Oven, Stainless Steel Appliance(s), Vented Exhaust Fan, Water Heater
- Laundry: Electric Dryer Hookup, Laundry Room, Upper Level, Washer Hookup
Features
- Double Vanity, High Speed Internet, Kitchen Island, Low Flow Plumbing Fixtures, Open Floorplan, Quartz Counters, Smooth Ceilings, Walk-In Closet(s), Walk-In Shower, Water Closet
- Flooring: Carpet, Vinyl, Tile
- Windows: Low-Emissivity Windows, Screens
- Has fireplace: Yes
- Fireplace features: Gas Log, Living Room
- Common walls with other units/homes: No Common Walls
Interior area
- Total structure area: 2,454
- Total interior livable area: 2,454 sqft
- Finished area above ground: 2,454
- Finished area below ground: 0
Property
Parking
- Total spaces: 4
- Parking features: Attached, Concrete, Garage, Garage Door Opener, Garage Faces Front
- Attached garage spaces: 2
Features
- Levels: Two
- Stories: 2
- Patio & porch: Covered, Front Porch, Patio
- Exterior features: Rain Gutters
- Has view: Yes
- View description: Trees/Woods
Lot
- Size: 5,227 sqft
- Dimensions: 40' x 125' x 40' x 125'
- Features: Back Yard, Level
Details
- Parcel number: 223
- Special conditions: Standard
Construction
Type & style
- Home type: SingleFamily
- Architectural style: Transitional
- Property subtype: Single Family Residence, Residential
Materials
- Board & Batten Siding, Fiber Cement, Low VOC Paint/Sealant/Varnish, Radiant Barrier
- Foundation: Slab
- Roof: Shingle
Condition
- New construction: Yes
- Year built: 2025
- Major remodel year: 2024
Details
- Builder name: Garman Homes LLC
Utilities & green energy
- Sewer: Public Sewer
- Water: Public
- Utilities for property: Electricity Connected, Natural Gas Connected, Sewer Connected, Water Connected, Underground Utilities
Community & neighborhood
Community
- Community features: Park, Playground, Sidewalks, Street Lights
Location
- Region: Pittsboro
- Subdivision: Chatham Park
HOA & financial
HOA
- Has HOA: Yes
- HOA fee: $440 annually
- Amenities included: Dog Park, Jogging Path, Landscaping, Playground
- Services included: None
Other
Other facts
- Road surface type: Asphalt, Paved
Price history
| Date | Event | Price |
|---|---|---|
| 9/24/2025 | Sold | $552,840-0.1%$225/sqft |
Source:  Doorify MLS #10080882 Report a problem Doorify MLS #10080882 Report a problem | ||
| 3/8/2025 | Pending sale | $553,540$226/sqft |
Source: Doorify MLS #10080882 Report a problem | ||
| 3/7/2025 | Listed for sale | $553,540$226/sqft |
Source: Doorify MLS #10080882 Report a problem | ||
Public tax history
Tax history is unavailable.
Neighborhood: 27312


Nearby schools
GreatSchools rating
- 8/10Perry W Harrison ElementaryGrades: PK-5Distance: 5.8 mi
- 6/10Margaret B. Pollard Middle SchoolGrades: 6-8Distance: 6.7 mi
- 7/10Northwood HighGrades: 9-12Distance: 2.6 mi
Schools provided by the listing agent
- Elementary: Chatham - Perry Harrison
- Middle: Chatham - Horton
- High: Chatham - Northwood
Source: Doorify MLS. This data may not be complete. We recommend contacting the local school district to confirm school assignments for this home.
Get a cash offer in 3 minutes
Find out how much your home could sell for in as little as 3 minutes with a no-obligation cash offer.
Estimated market value
$546,900
Get a cash offer in 3 minutes
Find out how much your home could sell for in as little as 3 minutes with a no-obligation cash offer.
Estimated market value
$546,900
Nearby cities
Nearby zip codes
Other Pittsboro Topics
