Nestled in the Village of a Thousand Pines, this light and airy townhouse features large windows that flood each room with natural light for a bright and spacious atmosphere. Large eat in kitchen with an abundance of cabinets, cozy family/living room with gas fireplace and a lower level with a nice bonus room great for office/gym. Expansive primary bedroom with walk in closet, gorgeous bathroom with jetted tub, separate shower and additional gas fireplace. Second bedroom with en suite bathroom. Two car tandem garage with plenty of storage. Close to shopping, restaurants and major routes. If open space and functionality is what you're looking for this is the one for you!
Sold for $620,000
$620,000
287 Captain Eames Cir Unit 287, Ashland, MA 01721
2beds
2,159sqft
Condominium, Townhouse
Built in 2000
-- sqft lot
$659,800 Zestimate®
$287/sqft
$3,278 Estimated rent
Home value
$659,800
$627,000 - $699,000
$3,278/mo
Zestimate® history
Owner options
List your home for rent
$3,278/mo
Rent Zestimate®
Find your next renter with Zillow Rental Manager. Plus, with online applications, you can quickly screen prospective tenants – for free.
$3,278/mo
Rent Zestimate®
Refinance and save
$4,341/mo
Est. payment
Refinancing to a lower rate could help reduce your monthly payments and save thousands over the life of the loan.
$4,341/mo
Est. payment
Explore your selling options
Work with a Zillow partner agent
Leverage their expertise and Zillow's premium Showcase listings to get your home seen by more buyers.
Get startedList with your own agent
Get your home in front of millions of buyers by listing it on Zillow.
Learn how to do itSell it yourself
Take full control of how buyers see your home on Zillow by listing For Sale by Owner (FSBO).
List your homeWhat's special
Gas fireplaceAdditional gas fireplaceSeparate showerLarge eat in kitchenGorgeous bathroomClose to shoppingExpansive primary bedroom
Zillow last checked:
Listing updated:
Listed by:
The Apex Team 617-908-0894,
Apex Realty Group, LLC 978-276-3333,
Irene Markos 508-308-3341
Bought with:
Eusa A. Pessote
RE/MAX One Call Realty
Source: MLS PIN,MLS#: 73229784
Facts & features
Interior
Bedrooms & bathrooms
- Bedrooms: 2
- Bathrooms: 3
- Full bathrooms: 2
- 1/2 bathrooms: 1
Primary bedroom
- Features: Bathroom - Full, Bathroom - Double Vanity/Sink, Closet - Linen, Walk-In Closet(s), Closet, Flooring - Wall to Wall Carpet
- Level: Third
- Area: 686.29
- Dimensions: 30.17 x 22.75
Bedroom 2
- Features: Bathroom - Full, Closet, Flooring - Wall to Wall Carpet, Recessed Lighting
- Level: Third
- Area: 390.54
- Dimensions: 17.17 x 22.75
Bathroom 1
- Level: Second
- Area: 24.06
- Dimensions: 4.58 x 5.25
Bathroom 2
- Level: Third
- Area: 161.49
- Dimensions: 12.58 x 12.83
Bathroom 3
- Level: Third
- Area: 42.44
- Dimensions: 8.08 x 5.25
Dining room
- Features: Flooring - Wall to Wall Carpet, Open Floorplan, Lighting - Overhead
- Level: Second
- Area: 150.58
- Dimensions: 11.58 x 13
Kitchen
- Features: Bathroom - Half, Closet, Flooring - Stone/Ceramic Tile, Dining Area, Recessed Lighting, Gas Stove
- Level: Second
- Area: 274.31
- Dimensions: 20.83 x 13.17
Living room
- Features: Flooring - Wall to Wall Carpet, Window(s) - Bay/Bow/Box, Open Floorplan, Recessed Lighting
- Level: Second
- Area: 273
- Dimensions: 21 x 13
Heating
- Forced Air, Natural Gas
Cooling
- Central Air
Appliances
- Laundry: Gas Dryer Hookup, Washer Hookup, Lighting - Overhead, First Floor
Features
- Closet/Cabinets - Custom Built, Recessed Lighting, Lighting - Overhead, Closet, Loft, Foyer, Bonus Room
- Flooring: Flooring - Wall to Wall Carpet, Flooring - Stone/Ceramic Tile
- Has basement: Yes
- Number of fireplaces: 2
- Fireplace features: Living Room, Master Bedroom
Interior area
- Total structure area: 2,159
- Total interior livable area: 2,159 sqft
Property
Parking
- Total spaces: 4
- Parking features: Attached, Under
- Attached garage spaces: 2
- Uncovered spaces: 2
Details
- Parcel number: M:021.0 B:0187 L:2300.1,3968132
- Zoning: Res
Construction
Type & style
- Home type: Townhouse
- Property subtype: Condominium, Townhouse
Condition
- Year built: 2000
Utilities & green energy
- Sewer: Public Sewer
- Water: Public
Community & HOA
HOA
- Services included: Insurance, Maintenance Structure, Maintenance Grounds, Snow Removal
- HOA fee: $416 monthly
Location
- Region: Ashland
Financial & listing details
- Price per square foot: $287/sqft
- Tax assessed value: $531,100
- Annual tax amount: $7,032
- Date on market: 1/5/2026
Price history
| Date | Event | Price |
|---|---|---|
| 6/21/2024 | Sold | $620,000+5.1%$287/sqft |
Source: MLS PIN #73229784 Report a problem | ||
| 5/8/2024 | Contingent | $589,900$273/sqft |
Source: MLS PIN #73229784 Report a problem | ||
| 4/28/2024 | Listed for sale | $589,900+9.2%$273/sqft |
Source: MLS PIN #73229784 Report a problem | ||
| 1/13/2022 | Sold | $540,000+54.3%$250/sqft |
Source: MLS PIN #72918302 Report a problem | ||
| 8/22/2008 | Listing removed | $349,900$162/sqft |
Source: MLS Property Information Network #70793174 Report a problem | ||
| 8/10/2008 | Price change | $349,900-2.1%$162/sqft |
Source: MLS Property Information Network #70793174 Report a problem | ||
| 7/18/2008 | Listed for sale | $357,500$166/sqft |
Source: MLS Property Information Network #70793174 Report a problem | ||
Public tax history
Tax history is unavailable.
Neighborhood: 01721
Nearby homes
- $587,7002 bd3 ba1.8k sqft223 Captain Eames Cir, Ashland, MA 01721Off Market

- $590,3003 bd3 ba2k sqft260 Captain Eames Cir, Ashland, MA 01721Off Market

- $625,0002 bd3 ba1.8k sqft261 Captain Eames Cir #261, Ashland, MA 01721Sold
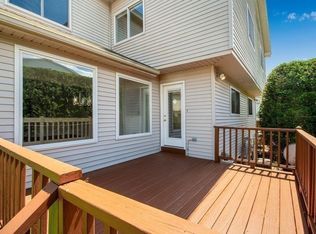
- $649,7002 bd3 ba2.1k sqft317 Captain Eames Cir UNIT 317, Ashland, MA 01721Off Market
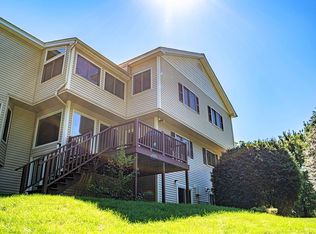
- $660,0002 bd3 ba2k sqft333 Captain Eames Cir UNIT 333, Ashland, MA 01721Sold
- $535,0002 bd3 ba2.1k sqft325 Captain Eames Cir #325, Ashland, MA 01721Sold
- $615,0002 bd3 ba1.7k sqft236 Captain Eames Cir #236, Ashland, MA 01721Sold
- $459,9002 bd3 ba1.9k sqft254 Captain Eames Cir UNIT 254, Ashland, MA 01721For Sale
Nearby schools
GreatSchools rating
- NAHenry E Warren Elementary SchoolGrades: K-2Distance: 0.7 mi
- 9/10Ashland Middle SchoolGrades: 6-8Distance: 2 mi
- 9/10Ashland High SchoolGrades: 9-12Distance: 0.9 mi
Get a cash offer in 3 minutes
Find out how much your home could sell for in as little as 3 minutes with a no-obligation cash offer.
Estimated market value
$659,800
Get a cash offer in 3 minutes
Find out how much your home could sell for in as little as 3 minutes with a no-obligation cash offer.
Estimated market value
$659,800
- Massachusetts
- Middlesex County
- Ashland
- 01721
- 287 Captain Eames Cir Unit 287
