Skip main navigation
Closed
  • $395,000

    287 Carol Way, Wadsworth, OH 44281

    4beds
    3,438sqft
    Single Family Residence
    Built in 1992
    0.58 Acres Lot
    $456,000 Zestimate®
    $115/sqft
    $3,213 Estimated rent

    Home value

    $456,000

    $433,000 - $479,000

    $3,213/mo

    Zestimate® history
    Loading
    Loading...

    Owner options

    List your home for rent

    $3,213/mo

    Rent Zestimate®

    Find your next renter with Zillow Rental Manager. Plus, with online applications, you can quickly screen prospective tenants – for free.

    Learn more

    $3,213/mo

    Rent Zestimate®

    Refinance and save

    $2,515/mo

    Est. payment

    Refinancing to a lower rate could help reduce your monthly payments and save thousands over the life of the loan.

    See today's rates

    $2,515/mo

    Est. payment

    Explore your selling options

    Work with a Zillow partner agent

    Leverage their expertise and Zillow's premium Showcase listings to get your home seen by more buyers.

    Get started

    List with your own agent

    Get your home in front of millions of buyers by listing it on Zillow.

    Learn how to do it

    Sell it yourself

    Take full control of how buyers see your home on Zillow by listing For Sale by Owner (FSBO).

    List your home

    What's special

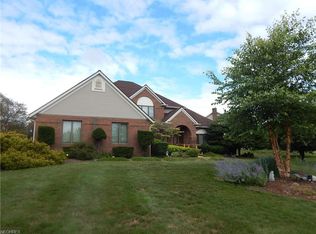
    Welcome to this stunning corner lot property, set on over half an acre, featuring a three-car garage and a horseshoe driveway. This spacious home offers four bedrooms and 3.5 bathrooms. Upon entry, you’ll be welcomed by a naturally lit two-story foyer. To the right is the dining room, and to the left is an office with elegant French doors. The expansive family room, complete with a fireplace, provides ample space for entertaining and flows into the large eat-in kitchen. The kitchen boasts plenty of storage, prep space, a pantry, a planning desk, and stainless steel appliances. A sliding glass door leads to the deck, and the first floor is completed by a half bath and a large laundry room. Upstairs, the second floor features four bedrooms, including a master suite with a vaulted ceiling, two large closets, and an ensuite bath with a garden tub and a separate shower. The three guest bedrooms are generously sized and share a full bathroom. The lower level offers a fantastic finished recreation room, an additional room ideal for an office or workout space, and a full bathroom with a shower. This inviting home is ready and waiting for you.

    Zillow last checked:

    Listing updated:

    Listing Provided by:

    Cindy Otonoga c.otonoga@kw.com440-364-2871,

    Keller Williams Elevate

    Bought with:

    John A Dragoiu, 2007003747

    Pathway Real Estate

    Source: MLS Now,MLS#: 5059408MLS LogoOriginating MLS: Akron Cleveland Association of REALTORS

    Facts & features

    Interior

    Bedrooms & bathrooms
    • Bedrooms: 4
    • Bathrooms: 4
    • Full bathrooms: 3
    • 1/2 bathrooms: 1
    • Main level bathrooms: 1
    Bedroom
    • Description: Flooring: Carpet
    • Level: Second
    • Dimensions: 11 x 10
    Bedroom
    • Description: Flooring: Carpet
    • Level: Second
    • Dimensions: 12 x 11
    Bedroom
    • Description: Flooring: Carpet
    • Level: Second
    • Dimensions: 11 x 11
    Primary bathroom
    • Description: Flooring: Carpet
    • Level: Second
    • Dimensions: 12 x 13
    Dining room
    • Description: Flooring: Carpet
    • Level: First
    • Dimensions: 12 x 13
    Eat in kitchen
    • Description: Flooring: Ceramic Tile
    • Level: First
    • Dimensions: 21 x 13
    Family room
    • Description: Flooring: Carpet
    • Features: Fireplace
    • Level: First
    • Dimensions: 19 x 14
    Laundry
    • Level: First
    • Dimensions: 13 x 16
    Office
    • Description: Flooring: Carpet
    • Level: First
    • Dimensions: 13 x 12
    Recreation
    • Description: Flooring: Carpet
    • Level: Basement
    Heating
    • Gas
    Cooling
    • Central Air
    Appliances
    • Laundry: Main Level
    Features
    • Basement: Full,Finished
    • Number of fireplaces: 1
    • Fireplace features: Family Room
    Interior area
    • Total structure area: 3,438
    • Total interior livable area: 3,438 sqft
    • Finished area above ground: 2,298
    • Finished area below ground: 1,140

    Property

    Parking
    • Total spaces: 3
    • Parking features: Attached, Circular Driveway, Garage
    • Attached garage spaces: 3
    Features
    • Levels: Two
    • Stories: 2
    • Patio & porch: Front Porch
    Lot
    • Size: 0.58 Acres
    • Features: Corner Lot
    Details
    • Parcel number: 04020A14056

    Construction

    Type & style
    • Home type: SingleFamily
    • Architectural style: Colonial
    • Property subtype: Single Family Residence
    Materials
    • Vinyl Siding
    • Roof: Asphalt
    Condition
    • Year built: 1992

    Utilities & green energy

    • Sewer: Public Sewer
    • Water: Public

    Community & neighborhood

    Location
    • Region: Wadsworth
    • Subdivision: Hidden Valley

    Other

    Other facts
    • Listing terms: Cash,Conventional,FHA,VA Loan

    Price history

    DateEventPrice
    9/17/2024Sold$395,000-1.2%$115/sqft
    Source: MLS Now #5059408 Report a problem
    8/19/2024Pending sale$399,900$116/sqft
    Source: MLS Now #5059408 Report a problem
    8/3/2024Listed for sale$399,900-2.5%$116/sqft
    Source: MLS Now #5059408 Report a problem
    8/2/2024Listing removed--
    Source: MLS Now #5046841 Report a problem
    7/16/2024Price change$410,000-2.4%$119/sqft
    Source: MLS Now #5046841 Report a problem
    6/28/2024Price change$420,000-1.2%$122/sqft
    Source: MLS Now #5046841 Report a problem
    6/17/2024Listed for sale$425,000+6.3%$124/sqft
    Source: MLS Now #5046841 Report a problem
    9/11/2023Sold$400,000-4.3%$116/sqft
    Source: MLS Now #4468540 Report a problem
    8/9/2023Pending sale$418,000$122/sqft
    Source: MLS Now #4468540 Report a problem
    7/20/2023Price change$418,000-1.6%$122/sqft
    Source: MLS Now #4468540 Report a problem
    7/11/2023Listed for sale$425,000+52.9%$124/sqft
    Source: MLS Now #4468540 Report a problem
    8/1/2008Sold$277,900+35.6%$81/sqft
    Source: Public Record Report a problem
    11/3/1995Sold$205,000$60/sqft
    Source: Public Record Report a problem

    Public tax history

    YearProperty taxesTax assessment
    2025$5,083 -11.8%$133,970 +2.4%
    2024$5,765 +13.9%$130,880 +14.3%
    2023$5,060 +0.2%$114,550
    2022$5,049 +19.7%$114,550 +25%
    2021$4,217 $91,630
    2020$4,217 -0.1%$91,630
    2019$4,222 +5.7%$91,630 +12.8%
    2018$3,993 0%$81,260
    2017$3,995 -1.6%$81,260
    2016$4,061 +2%$81,260 +7%
    2015$3,980 -1.6%$75,950
    2014$4,045 -0.1%$75,950
    2013$4,050 -11.5%$75,950 -14.8%
    2012$4,578 +4%$89,170
    2011$4,402 +11.6%$89,170
    2010$3,944 +6.8%$89,170 -5.1%
    2009$3,692 -2.2%$93,960 -2.1%
    2008$3,774 +6.2%$95,940
    2007$3,553 +3%$95,940 +11%
    2006$3,449 +0.3%$86,440
    2005$3,441 -2%$86,440
    2004$3,511 +0.1%$86,440 +4.9%
    2003$3,509 +13.2%$82,420
    2002$3,100 +105.7%$82,420
    2001$1,507 $82,420 +21.2%
    2000-- $67,990

    Find assessor info on the county website

    Neighborhood: 44281

    Nearby schools

    GreatSchools rating
    Schools provided by the listing agent
    • District: Wadsworth CSD - 5207

    Source: MLS Now. This data may not be complete. We recommend contacting the local school district to confirm school assignments for this home.

    Get a cash offer in 3 minutes
    Find out how much your home could sell for in as little as 3 minutes with a no-obligation cash offer.
    Estimated market value
    $456,000
    Get a cash offer in 3 minutes
    Find out how much your home could sell for in as little as 3 minutes with a no-obligation cash offer.
    Estimated market value
    $456,000