Welcome to Your Tropical Oasis in the highly sought-after Milano Community! Enjoy NO CDD fees and LOWER HOA fees in this beautifully maintained 3-bedroom, 2-bathroom pool home with sparkling water views. A serene retreat with exceptional outdoor living awaits you. Step into your private paradise, where elegance meets functionality. The open-concept great room draws you in with sweeping views of the heated saltwater pool featuring spa jets and a built-in bench. The expansive paved lanai offers ideal outdoor living space for grilling and outdoor dining, watching TV under the stars, relaxing in the pool or soaking up the sun. The cook in the house will be happy to have a chef’s dream kitchen. The stylish and efficient kitchen includes quartz countertops, soft-close cabinets and drawers, under-cabinet lighting, a nice size pantry, and an island to enjoy your morning coffee. Elegant interior features are a coffered ceiling and crown molding in the living room and beautifully crafted arched entryways. A separate dining area is perfect for entertaining. The split floor plan offers guests privacy and serenity. In the back of the house you will find a luxurious owner’s suite featuring wood grain laminate flooring, a spa-like owner's bath with dual vanities and a walk-in shower. spacious closets, and a private water closet. Smart & secure upgrades include: Hurricane-impact front door and lanai sliders, full-house gutters, plantation shutters throughout, a 50-gallon water heater, UV light for ac system, sensor lighting partially around the lanai, pull-down shades on sliders, a deep kitchen sink (10” H x 33” L x 22” W), an insulated garage door and outdoor pest control perimeter sticks. Bonus Perks! Sellers recently had the roof, lanai, driveway, and walkway power washed and gutters cleaned. Ideal Location Near: Beaches & parks, Golf courses & top-rated schools, Historic Downtown Venice, I-75 for easy commuting, Sarasota Memorial Hospital Venice, shopping, dining, theaters, & more. Don't miss this rare opportunity to own a slice of paradise! Schedule your private showing TODAY!
Sold for $450,000
$450,000
287 CASSANO DRIVE, NOKOMIS, FL 34275
3beds
1,515sqft
Single Family Residence
Built in 2017
5,650 Square Feet Lot
$437,400 Zestimate®
$297/sqft
$3,497 Estimated rent
Home value
$437,400
$394,000 - $486,000
$3,497/mo
Zestimate® history
Owner options
List your home for rent
$3,497/mo
Rent Zestimate®
Find your next renter with Zillow Rental Manager. Plus, with online applications, you can quickly screen prospective tenants – for free.
$3,497/mo
Rent Zestimate®
Refinance and save
$3,090/mo
Est. payment
Refinancing to a lower rate could help reduce your monthly payments and save thousands over the life of the loan.
$3,090/mo
Est. payment
Explore your selling options
Work with a Zillow partner agent
Leverage their expertise and Zillow's premium Showcase listings to get your home seen by more buyers.
Get startedList with your own agent
Get your home in front of millions of buyers by listing it on Zillow.
Learn how to do itSell it yourself
Take full control of how buyers see your home on Zillow by listing For Sale by Owner (FSBO).
List your homeWhat's special
Heated saltwater poolExpansive lanaiQuartz countertopsOutdoor livingSplit floor planSpacious pantrySweeping water views
Zillow last checked:
Listing updated:
Listed by:
Kathleen Gallagher 941-413-0542,
BERKSHIRE HATHAWAY HOMESERVICES FLORIDA REALTY 941-207-5055
Bought with:
Katie Sherman, 3627427
PALM PARADISE REALTY GROUP
Source: Stellar MLS,MLS#: N6136024 Originating MLS: Venice
Originating MLS: Venice
Facts & features
Interior
Bedrooms & bathrooms
- Bedrooms: 3
- Bathrooms: 2
- Full bathrooms: 2
Primary bedroom
- Features: Water Closet/Priv Toilet, Walk-In Closet(s)
- Level: First
- Area: 182.86 Square Feet
- Dimensions: 15.1x12.11
Bedroom 2
- Features: Built-in Closet
- Level: First
- Area: 107.17 Square Feet
- Dimensions: 10.6x10.11
Bedroom 3
- Features: Built-in Closet
- Level: First
- Area: 92 Square Feet
- Dimensions: 9.1x10.11
Balcony porch lanai
- Level: First
- Area: 126.4 Square Feet
- Dimensions: 15.8x8
Dining room
- Level: First
- Area: 112.96 Square Feet
- Dimensions: 9.11x12.4
Great room
- Features: Ceiling Fan(s)
- Level: First
- Area: 234.05 Square Feet
- Dimensions: 15.1x15.5
Kitchen
- Features: Pantry, Kitchen Island
- Level: First
- Area: 161.13 Square Feet
- Dimensions: 13.1x12.3
Heating
- Electric
Cooling
- Central Air
Appliances
- Included: Cooktop, Dishwasher, Dryer, Gas Water Heater, Ice Maker, Microwave, Range, Refrigerator, Washer
- Laundry: Inside, Laundry Room
Features
- Ceiling Fan(s), Coffered Ceiling(s), Kitchen/Family Room Combo, Open Floorplan, Primary Bedroom Main Floor, Solid Surface Counters, Thermostat, Walk-In Closet(s)
- Flooring: Carpet, Ceramic Tile, Laminate
- Doors: Sliding Doors
- Windows: Window Treatments, Shutters
- Has fireplace: No
Interior area
- Total structure area: 2,082
- Total interior livable area: 1,515 sqft
Property
Parking
- Total spaces: 2
- Parking features: Garage - Attached
- Attached garage spaces: 2
Features
- Levels: One
- Stories: 1
- Exterior features: Irrigation System, Lighting, Rain Gutters, Sidewalk
- Has private pool: Yes
- Pool features: Child Safety Fence, Gunite, Heated, In Ground, Salt Water
- Has spa: Yes
- Has view: Yes
- View description: Lake
- Has water view: Yes
- Water view: Lake
Lot
- Size: 5,650 Square Feet
Details
- Parcel number: 2017143044
- Special conditions: None
Construction
Type & style
- Home type: SingleFamily
- Property subtype: Single Family Residence
Materials
- Stucco
- Foundation: Slab
- Roof: Concrete,Tile
Condition
- New construction: No
- Year built: 2017
Details
- Warranty included: Yes
Utilities & green energy
- Sewer: Public Sewer
- Water: Canal/Lake For Irrigation
- Utilities for property: Cable Connected, Electricity Connected, Natural Gas Connected, Public, Sewer Connected, Sprinkler Meter
Community & HOA
Community
- Features: Deed Restrictions, Dog Park, Gated Community - No Guard, Golf Carts OK, Irrigation-Reclaimed Water, Pool, Sidewalks
- Pet fee: $0 monthly
- Subdivision: MILANO PHASE 2
HOA
- Has HOA: Yes
- Amenities included: Clubhouse, Pickleball Court(s), Pool, Spa/Hot Tub
- Services included: Common Area Taxes, Community Pool, Reserve Fund, Manager, Pool Maintenance, Recreational Facilities
- HOA fee: $157 monthly
- HOA name: Connie Hook
- HOA phone: 941-408-8293
Location
- Region: Nokomis
Financial & listing details
- Price per square foot: $297/sqft
- Tax assessed value: $412,600
- Annual tax amount: $3,606
- Date on market: 12/27/2024
- Cumulative days on market: 183 days
- Listing terms: Cash,Conventional
- Ownership: Fee Simple
- Total actual rent: 0
- Electric utility on property: Yes
- Road surface type: Asphalt
Price history
| Date | Event | Price |
|---|---|---|
| 9/3/2025 | Sold | $450,000-6.3%$297/sqft |
Source:  Stellar MLS #N6136024 Report a problem Stellar MLS #N6136024 Report a problem | ||
| 8/12/2025 | Pending sale | $480,000$317/sqft |
Source: Stellar MLS #N6136024 Report a problem | ||
| 7/3/2025 | Price change | $480,000-2%$317/sqft |
Source: Stellar MLS #N6136024 Report a problem | ||
| 6/2/2025 | Price change | $490,000-2%$323/sqft |
Source: Stellar MLS #N6136024 Report a problem | ||
| 5/2/2025 | Price change | $500,000-3.5%$330/sqft |
Source: Stellar MLS #N6136024 Report a problem | ||
| 3/19/2025 | Pending sale | $518,000$342/sqft |
Source: Stellar MLS #N6136024 Report a problem | ||
| 3/12/2025 | Price change | $518,000-1.3%$342/sqft |
Source: Stellar MLS #N6136024 Report a problem | ||
| 2/11/2025 | Price change | $525,000-2.6%$347/sqft |
Source: Stellar MLS #N6136024 Report a problem | ||
| 12/27/2024 | Listed for sale | $539,000$356/sqft |
Source: Stellar MLS #N6136024 Report a problem | ||
Public tax history
| Year | Property taxes | Tax assessment |
|---|---|---|
| 2025 | $3,844 +2.3% | $297,731 +2.9% |
| 2024 | $3,757 +2.4% | $289,340 +3% |
| 2023 | $3,668 -0.6% | $280,913 +3% |
| 2022 | $3,688 -0.2% | $272,731 +3% |
| 2021 | $3,694 -0.4% | $264,787 +1.4% |
| 2020 | $3,709 +2.9% | $261,131 +2.3% |
| 2019 | $3,605 | $255,260 +1.9% |
| 2018 | $3,605 +1.9% | $250,500 +269.5% |
| 2017 | $3,537 | $67,800 |
Find assessor info on the county website
Neighborhood: Northeast Venice
Nearby homes
- $482,3003 bd2 ba1.5k sqft291 Cassano Dr, Nokomis, FL 34275Off Market
- $450,0003 bd2 ba1.4k sqft283 Cassano Dr, Nokomis, FL 34275Sold
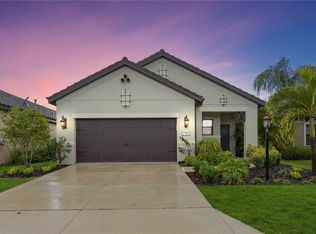
- $441,1003 bd2 ba1.6k sqft279 Cassano Dr, Nokomis, FL 34275Off Market

- $380,0003 bd2 ba1.5k sqft295 Cassano Dr, Nokomis, FL 34275Sold

- $402,2003 bd2 ba1.5k sqft275 Cassano Dr, Nokomis, FL 34275Off Market
- $439,9003 bd2 ba1.7k sqft299 Cassano Dr, Nokomis, FL 34275Off Market
- $414,1003 bd2 ba1.7k sqft276 Cassano Dr, Nokomis, FL 34275Off Market
- $410,0003 bd2 ba1.4k sqft272 Cassano Dr, Nokomis, FL 34275Off Market
Nearby schools
GreatSchools rating
- 8/10Laurel Nokomis SchoolGrades: PK-8Distance: 3 mi
- 7/10Venice Senior High SchoolGrades: 9-12Distance: 4.4 mi
Schools provided by the listing agent
- Elementary: Laurel Nokomis Elementary
- Middle: Laurel Nokomis Middle
- High: Venice Senior High
Source: Stellar MLS. This data may not be complete. We recommend contacting the local school district to confirm school assignments for this home.
Get a cash offer in 3 minutes
Find out how much your home could sell for in as little as 3 minutes with a no-obligation cash offer.
Estimated market value
$437,400
Get a cash offer in 3 minutes
Find out how much your home could sell for in as little as 3 minutes with a no-obligation cash offer.
Estimated market value
$437,400
- Florida
- Sarasota County
- Venice
- 34275
- Northeast Venice
- 287 CASSANO DRIVE
Nearby cities
Nearby neighborhoods
Nearby zip codes
Other Venice Topics
