Rare Turn-Of-The-Century San Francisco Residence In Coveted Glen Park w/Bonus Garage/Basement Space & Adjacent Lot Opportunity (MLS#426119981). Offered for the 1st time in over a century, 287 Chenery St presents a rare opportunity to acquire a generationally held SFR rich in period character w/meaningful upside. Situated on a 2495 sq ft lot, the home offers approx 1600 sq ft above grade across a multi-level layout, plus substantial ground-level garage & utility space (buyer to verify all sq ft). Adjacent vacant R2 parcel at 289 Chenery St (MLS##426119819) is also be avail for purchase together or separately, creating a unique opportunity for expansion, development, or multi-parcel investment. Formal entry w/original millwork & sweeping staircase sets the tone. Front-facing LR w/bay window provides natural light & defined living space. Separate formal DR offers a classic layout for everyday use or entertaining. Large proportions & architectural detail remain intact, providing a strong foundation for restoration or thoughtful modernization. Roomy eat-in kitchen is centrally located w/direct access to both the DR & rear family room addition. The family room is a standout feature w/ wood paneling, exposed beams & skylight that brings in natural light, and peek-a-boo Bay views. This space functions as a true secondary living area & could also serve as a primary suite, all w/direct access to the rear yard. Upper level includes 2 bdrms plus an addl sitting/office area. Primary bdrm benefits from an ensuite bath & eastern outlooks, while the west-facing bdrm overlooks the surrounding neighborhood. Addl bonus room supports flexible use incl office, guest space, or future reconfiguration. Fresh paint, refinished hardwood floors, and new flooring (tile, vinyl & carpet) run throughout. Ground level features a 2-car tandem garage extending beneath the home's full length, complemented by substantial bonus spaces w/good ceiling height & direct yard access, ideal for parking, storage, workshop, hobby space, or possible future expansion (buyers to verify). The 100-ft deep lot affords a large, level, fenced rear yard for dining, gardening & entertaining, while detached configuration on both sides enhances light, privacy & livability. Prime Glen Park location near Glen Park Village, BART, Hwys 101/280, shops, dining & Glen Canyon Park. A rare offering for end-users, builders & investors seeking immediate use & long-term potential.
Sold for $2,500,000
$2,500,000
287 Chenery St, San Francisco, CA 94131
2beds
1,600sqft
Single Family Residence
Built in 1900
2,495 Square Feet Lot
$2,568,900 Zestimate®
$1,563/sqft
$7,646 Estimated rent
Home value
$2,568,900
$2.31M - $2.85M
$7,646/mo
Zestimate® history
Owner options
List your home for rent
$7,646/mo
Rent Zestimate®
Find your next renter with Zillow Rental Manager. Plus, with online applications, you can quickly screen prospective tenants – for free.
$7,646/mo
Rent Zestimate®
Refinance and save
$16,036/mo
Est. payment
Refinancing to a lower rate could help reduce your monthly payments and save thousands over the life of the loan.
$16,036/mo
Est. payment
Explore your selling options
Work with a Zillow partner agent
Leverage their expertise and Zillow's premium Showcase listings to get your home seen by more buyers.
Get startedList with your own agent
Get your home in front of millions of buyers by listing it on Zillow.
Learn how to do itSell it yourself
Take full control of how buyers see your home on Zillow by listing For Sale by Owner (FSBO).
List your homeWhat's special
Zillow last checked:
Listing updated:
Listed by:
Andrew de Vries DRE #01368031 415-585-5200,
Berkshire Hathaway-Franciscan 415-664-9400
Bought with:
Par Hanji, DRE #01437260
Compass
Lyle Chip McAllister, DRE #01027838
Compass
Source: SFAR,MLS#: 426119819 Originating MLS: San Francisco Association of REALTORS
Originating MLS: San Francisco Association of REALTORSFacts & features
Interior
Bedrooms & bathrooms
- Bedrooms: 2
- Bathrooms: 2
- Full bathrooms: 2
Rooms
- Room types: Bathroom, Dining Room, Kitchen, Living Room, Solarium
Primary bedroom
- Features: Closet
- Area: 0
- Dimensions: 0 x 0
Bedroom 1
- Area: 0
- Dimensions: 0 x 0
Bedroom 2
- Area: 0
- Dimensions: 0 x 0
Bedroom 3
- Area: 0
- Dimensions: 0 x 0
Bedroom 4
- Area: 0
- Dimensions: 0 x 0
Primary bathroom
- Features: Tub
Bathroom
- Features: Shower Stall(s)
Dining room
- Features: Formal Area, Formal Room
- Level: Main
- Area: 0
- Dimensions: 0 x 0
Family room
- Features: Beamed Ceilings, Skylight(s)
- Level: Main
- Area: 0
- Dimensions: 0 x 0
Kitchen
- Features: Breakfast Area
- Level: Main
- Area: 0
- Dimensions: 0 x 0
Living room
- Level: Main
- Area: 0
- Dimensions: 0 x 0
Heating
- Central
Appliances
- Included: Free-Standing Gas Oven, Free-Standing Gas Range
- Laundry: Hookups Only, Inside Room
Features
- Formal Entry
- Flooring: Carpet, Tile, Vinyl, Wood
- Has fireplace: No
Interior area
- Total structure area: 1,600
- Total interior livable area: 1,600 sqft
Property
Parking
- Total spaces: 2
- Parking features: Driveway, Attached, Garage Faces Front, Tandem, On Site (Single Family Only)
- Attached garage spaces: 2
- Has uncovered spaces: Yes
Features
- Stories: 3
Lot
- Size: 2,495 Square Feet
- Features: Shape Regular
Details
- Parcel number: 6690029
- Special conditions: Trust
Construction
Type & style
- Home type: SingleFamily
- Architectural style: Victorian
- Property subtype: Single Family Residence
Materials
- Wood
- Foundation: Concrete Perimeter
- Roof: Composition,Shingle
Condition
- Year built: 1900
Utilities & green energy
- Sewer: Public Sewer
- Water: Public
- Utilities for property: Public
Community & HOA
HOA
- Has HOA: No
Location
- Region: San Francisco
- Elevation: 0
Financial & listing details
- Price per square foot: $1,563/sqft
- Tax assessed value: $94,887
- Annual tax amount: $1,847
- Date on market: 4/9/2026
- Cumulative days on market: 15 days
- Listing terms: Cash,Conventional
- Total actual rent: 0
- Road surface type: Paved Sidewalk
Price history
| Date | Event | Price |
|---|---|---|
| 5/15/2026 | Sold | $2,500,000+117.6%$1,563/sqft |
Source:  SFAR #426119819 Report a problem SFAR #426119819 Report a problem | ||
| 4/24/2026 | Pending sale | $1,149,000$718/sqft |
Source: SFAR #426119819 Report a problem | ||
| 4/9/2026 | Listed for sale | $1,149,000$718/sqft |
Source: SFAR #426119819 Report a problem | ||
Public tax history
| Year | Property taxes | Tax assessment |
|---|---|---|
| 2025 | $1,847 -28.8% | $94,887 -40.6% |
| 2024 | $2,595 -0.7% | $159,733 +1.9% |
| 2023 | $2,612 +2.6% | $156,778 +2% |
| 2022 | $2,546 +2% | $153,676 +2% |
| 2021 | $2,495 -1.3% | $150,676 +1% |
| 2020 | $2,528 +3.3% | $149,142 +2% |
| 2019 | $2,446 +3.4% | $146,227 +2% |
| 2018 | $2,365 +16% | $143,305 +2% |
| 2017 | $2,039 +3.2% | $140,503 +2% |
| 2016 | $1,976 +1.4% | $137,757 +1.5% |
| 2015 | $1,950 +2.6% | $135,695 +2% |
| 2014 | $1,901 | $133,047 +0.4% |
| 2013 | -- | $132,552 +2% |
| 2012 | -- | $129,962 +2% |
| 2011 | -- | $127,422 +0.7% |
| 2010 | -- | $126,488 -0.2% |
| 2009 | -- | $126,788 +2% |
| 2008 | -- | $124,311 +2% |
| 2007 | -- | $121,883 +2% |
| 2006 | -- | $119,505 +2% |
| 2005 | -- | $117,173 +3.9% |
| 2003 | -- | $112,816 +2% |
| 2002 | -- | $110,615 +2% |
| 2001 | -- | $108,464 +2% |
| 2000 | -- | $106,337 |
Find assessor info on the county website
Neighborhood: Glen Park
Nearby homes
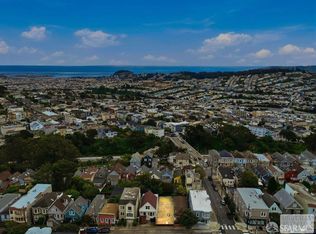
- $550,0002,495.988 Square Feet289 Chenery St, San Francisco, CA 94131Sold
- $1,940,3004 bd3 ba2.1k sqft283 Chenery St, San Francisco, CA 94131Off Market
- $1,416,0003 bd3 ba1.4k sqft285 Chenery St, San Francisco, CA 94131Off Market
- $1,841,5003 bd2 ba1.3k sqft293 Chenery St, San Francisco, CA 94131Off Market
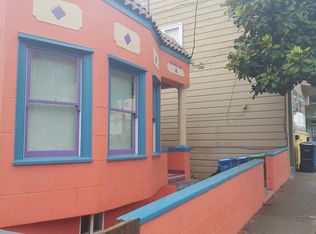
- $1,371,9003 bd2 ba1.2k sqft281 Chenery St, San Francisco, CA 94131Off Market
- $3,201,000-- bd4 ba3.7k sqft297-299 Chenery St, San Francisco, CA 94131Off Market
- $1,895,5002 bd2 ba1.1k sqft277 Chenery St, San Francisco, CA 94131Off Market
- $1,752,8002 bd2 ba2k sqft290-298 Chenery St, San Francisco, CA 94131Off Market
Nearby schools
GreatSchools rating
- 6/10Glen Park Elementary SchoolGrades: K-5Distance: 0.5 mi
- 2/10Lick (James) Middle SchoolGrades: 6-8Distance: 0.9 mi
- 3/10Jordan (June) School For EquityGrades: 9-12Distance: 1.3 mi
Schools provided by the listing agent
- District: SF School District
Source: SFAR. This data may not be complete. We recommend contacting the local school district to confirm school assignments for this home.
Get a cash offer in 3 minutes
Find out how much your home could sell for in as little as 3 minutes with a no-obligation cash offer.
Estimated market value
$2,568,900
Get a cash offer in 3 minutes
Find out how much your home could sell for in as little as 3 minutes with a no-obligation cash offer.
Estimated market value
$2,568,900
Nearby cities
Nearby neighborhoods
Nearby zip codes
Other San Francisco Topics
