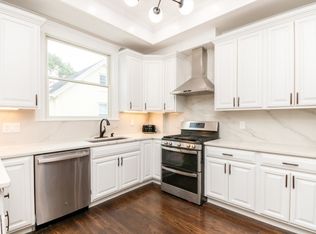
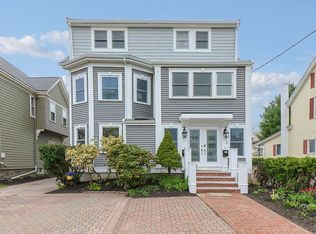
Just a few blocks from West Newton Center is this tasteful 2023 renovated condo. This 3 bed, 3 full bath duplex features 1,836+/- sq ft of living space that offers a perfect blend of charm and modern convenience. The heart of the home is the kitchen, boasting quartz countertops & quartz backsplash, gas cooking, stainless steel appliances and a sleek peninsula with seating for 6. Relax in the sunlit living room. The private dining area opens up to a deck and fenced yard, perfect for entertaining or a quiet retreat. An ensuite bedroom, an additional bedroom, and a full bath complete the main level. Descend to the lower level where a luxurious primary suite awaits, featuring a walk-in closet and a stunning bathroom with double sinks and a glass-enclosed shower. This home ensures comfort with wood flooring, central AC, in-unit laundry and 2 dedicated parking spaces. Prime location with easy access to shops, public transportation, restaurants and schools!
Sold for $995,000
$995,000
287 Cherry St #1, Newton, MA 02465
3beds
1,836sqft
Condominium, Duplex
Built in 1895
-- sqft lot
$989,100 Zestimate®
$542/sqft
$-- Estimated rent
Home value
$989,100
$920,000 - $1.06M
Not available
Zestimate® history
Owner options
List your home for rent
Find your next renter with Zillow Rental Manager. Plus, with online applications, you can quickly screen prospective tenants – for free.
Refinance and save
$6,508/mo
Est. payment
Refinancing to a lower rate could help reduce your monthly payments and save thousands over the life of the loan.
$6,508/mo
Est. payment
Explore your selling options
Work with a Zillow partner agent
Leverage their expertise and Zillow's premium Showcase listings to get your home seen by more buyers.
Get startedList with your own agent
Get your home in front of millions of buyers by listing it on Zillow.
Learn how to do itSell it yourself
Take full control of how buyers see your home on Zillow by listing For Sale by Owner (FSBO).
List your homeWhat's special
Central acIn-unit laundryEnsuite bedroomStainless steel appliancesLuxurious primary suiteGas cookingWalk-in closet
Zillow last checked:
Listing updated:
Listed by:
Jamie Genser 617-515-5152,
Coldwell Banker Realty - Brookline 617-731-2447
Bought with:
Edward Quinn
Edward Quinn
Source: MLS PIN,MLS#: 73485447
Facts & features
Interior
Bedrooms & bathrooms
- Bedrooms: 3
- Bathrooms: 3
- Full bathrooms: 3
Primary bedroom
- Features: Bathroom - Full
- Level: Basement
- Area: 456
- Dimensions: 24 x 19
Bedroom 2
- Features: Bathroom - Full
- Level: First
- Area: 110
- Dimensions: 10 x 11
Bedroom 3
- Level: First
- Area: 121
- Dimensions: 11 x 11
Primary bathroom
- Features: Yes
Bathroom 1
- Features: Bathroom - Full
- Level: First
Bathroom 2
- Features: Bathroom - Full
- Level: First
Bathroom 3
- Features: Bathroom - Full
- Level: Basement
Dining room
- Level: First
- Area: 88
- Dimensions: 8 x 11
Family room
- Area: 110
- Dimensions: 10 x 11
Kitchen
- Level: First
- Area: 272
- Dimensions: 17 x 16
Living room
- Level: First
- Area: 182
- Dimensions: 14 x 13
Heating
- Forced Air, Natural Gas
Cooling
- Central Air
Appliances
- Included: Dishwasher, Disposal, Refrigerator
- Laundry: In Basement, In Unit
Features
- Flooring: Wood, Tile
- Has basement: Yes
- Has fireplace: No
Interior area
- Total structure area: 1,836
- Total interior livable area: 1,836 sqft
- Finished area above ground: 1,194
- Finished area below ground: 642
Property
Parking
- Total spaces: 2
- Parking features: Off Street
- Uncovered spaces: 2
Features
- Patio & porch: Deck
- Exterior features: Deck, Fenced Yard
- Fencing: Fenced
Lot
- Size: 4,500 Square Feet
Details
- Parcel number: S:33 B:034A L:0003,689191
- Zoning: SR3
Construction
Type & style
- Home type: Condo
- Property subtype: Condominium, Duplex
- Attached to another structure: Yes
Materials
- Frame
- Roof: Shingle
Condition
- Year built: 1895
Utilities & green energy
- Electric: Circuit Breakers
- Sewer: Public Sewer
- Water: Public
Community & HOA
Community
- Features: Public Transportation, Shopping, Tennis Court(s), Park, Public School
HOA
- Services included: Insurance
- HOA fee: $160 monthly
Location
- Region: Newton
Financial & listing details
- Price per square foot: $542/sqft
- Tax assessed value: $893,800
- Annual tax amount: $8,759
- Date on market: 6/20/2026
Price history
| Date | Event | Price |
|---|---|---|
| 7/15/2026 | Sold | $995,000$542/sqft |
Source: MLS PIN #73485447 Report a problem | ||
| 3/22/2026 | Contingent | $995,000$542/sqft |
Source: MLS PIN #73485447 Report a problem | ||
| 3/11/2026 | Listed for sale | $995,000+3.6%$542/sqft |
Source: MLS PIN #73485447 Report a problem | ||
| 5/26/2023 | Sold | $960,000-1.4%$523/sqft |
Source: MLS PIN #73074162 Report a problem | ||
| 3/31/2023 | Price change | $974,000-2.5%$531/sqft |
Source: MLS PIN #73074162 Report a problem | ||
| 1/27/2023 | Listed for sale | $999,000-34.5%$544/sqft |
Source: MLS PIN #73074162 Report a problem | ||
| 6/3/2019 | Sold | $1,525,000$831/sqft |
Source: Public Record Report a problem | ||
Public tax history
| Year | Property taxes | Tax assessment |
|---|---|---|
| 2025 | $8,759 -38.5% | $893,800 -38.8% |
| 2024 | $14,247 +5.6% | $1,459,700 +10.1% |
| 2023 | $13,494 -17.1% | $1,325,500 -14.3% |
| 2022 | $16,271 +6.6% | $1,546,700 +9% |
| 2021 | $15,268 +28.6% | $1,419,000 +24.7% |
| 2020 | $11,876 +10.2% | $1,137,500 +10.3% |
| 2019 | $10,781 -1.3% | $1,031,700 +2.2% |
| 2018 | $10,922 +6.1% | $1,009,400 +9% |
| 2017 | $10,298 +6.5% | $926,100 +9% |
| 2016 | $9,668 +4.9% | $849,600 +7% |
| 2015 | $9,218 +0.3% | $794,000 +4.8% |
| 2014 | $9,186 +5.5% | $757,900 |
| 2013 | $8,708 +2.9% | $757,900 |
| 2012 | $8,466 -0.1% | $757,900 -2.5% |
| 2011 | $8,476 +2.6% | $777,600 -2% |
| 2010 | $8,260 -0.7% | $793,500 -5% |
| 2009 | $8,320 +2.7% | $835,300 |
| 2008 | $8,102 +6.4% | $835,300 +2.4% |
| 2007 | $7,614 +2.7% | $816,100 +3% |
| 2006 | $7,416 +1.7% | $792,300 +3% |
| 2005 | $7,292 +20.7% | $769,200 +29.9% |
| 2004 | $6,039 +6.5% | $592,100 +14% |
| 2003 | $5,672 +9.9% | $519,400 |
| 2002 | $5,163 +7.5% | $519,400 +30.4% |
| 2000 | $4,805 +4.8% | $398,400 +9.9% |
| 1999 | $4,586 | $362,500 |
Find assessor info on the county website
Neighborhood: West Newton
Nearby homes
- $1,180,0004 bd4 ba2.4k sqft287 Cherry St FLOOR 2, West Newton, MA 02465Sold
- $757,9006 bd5 ba4.1k sqft287 Cherry St, Newton, MA 02465Off Market
- $1,070,4004 bd2 ba1.9k sqft289 Cherry St, Newton, MA 02465Off Market
- $1,328,2003 bd2 ba1.9k sqft283 Cherry St, Newton, MA 02465Off Market
- $1,148,1004 bd2 ba1.5k sqft279 Cherry St, Newton, MA 02465Off Market
- $901,8003 bd2 ba1.2k sqft286 Cherry St, Newton, MA 02465Off Market
- $1,062,4002 bd2 ba1.3k sqft15 Upham St, Newton, MA 02465Off Market
- $1,451,8005 bd4 ba3.3k sqft126-128 Westland Ave, Newton, MA 02465Off Market
Nearby schools
GreatSchools rating
- 9/10Franklin Elementary SchoolGrades: K-5Distance: 0.3 mi
- 9/10F A Day Middle SchoolGrades: 6-8Distance: 0.8 mi
- 10/10Newton North High SchoolGrades: 9-12Distance: 1.3 mi
Schools provided by the listing agent
- Elementary: Franklin
- Middle: Day
- High: North
Source: MLS PIN. This data may not be complete. We recommend contacting the local school district to confirm school assignments for this home.
Get a cash offer in 3 minutes
Find out how much your home could sell for in as little as 3 minutes with a no-obligation cash offer.
Estimated market value
$989,100
Get a cash offer in 3 minutes
Find out how much your home could sell for in as little as 3 minutes with a no-obligation cash offer.
Estimated market value
$989,100
- Massachusetts
- Middlesex County
- Newton
- 02465
- West Newton
- 287 Cherry St Unit 1
